

Total Views 302,633
3 - 4
Beds
2
Baths
1,272+
Sq Ft
$323K - $341K
Price Range
Available Homes
Move-In Ready
Plans
Highlights
- A Fairhope Middle School
- Pond in Community
- Granite Countertops
- Shaker Cabinets
- Stainless Steel Appliances
- Walk-In Closet
About Overland
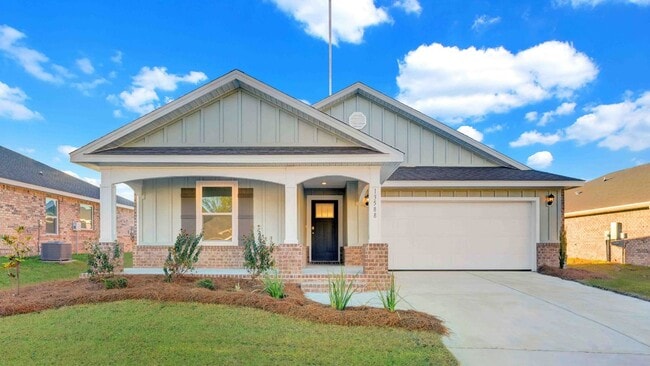
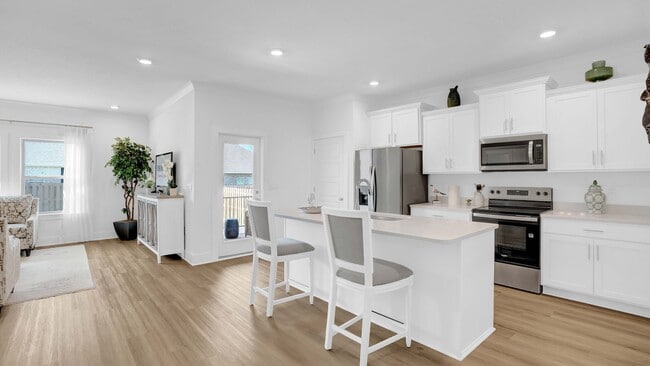
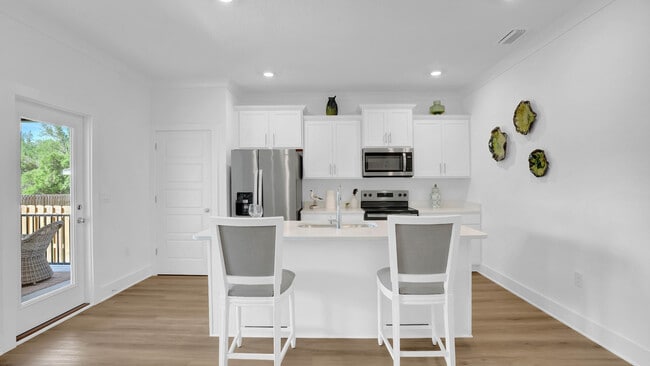

Welcome to Overland, an exceptional new-home community in the heart of Fairhope, Alabama. Nestled just 10 minutes from downtown, Overland offers the perfect combination of small-town charm and modern amenities. Fairhope is renowned for its picturesque views of Mobile Bay, its vibrant arts scene, and its friendly, welcoming atmosphere. Enjoy local boutiques, cafes, and restaurants, all set against the backdrop of stunning sunsets and lush green spaces. Overland is designed to complement the beauty of its surroundings, featuring walking trails, a serene pond, and a boardwalk that winds through peaceful wooded areas. It’s the ideal setting for those seeking a peaceful retreat while still being close to the action of downtown Fairhope. The new phase of Overland offers a range of stylish floorplans, including three- and four-bedroom homes with two bathrooms and two-car garages, starting in the low $300s. Choose from the Aldridge, Julia, Kelly, and Shelby plans, each thoughtfully designed with high-end finishes and modern touches. Inside, you'll find spacious kitchens with elegant shaker-style cabinets, granite countertops, and stainless-steel appliances. Smart home technology provides added convenience, allowing you to control your home’s lighting, temperature, and more with ease. Overland blends the beauty of Fairhope with the comforts of modern living, offering a truly exceptional place to call home. Experience the best of both worlds, where nature and luxury come together seamlessly. We’re now selling in our new phase of this popular Fairhope community! Contact us to schedule your personal tour and explore what makes Overland truly special. We can’t wait to welcome you home.
Builder
Sales Office
Hours
| Monday - Saturday | 10:00 AM - 6:00 PM |
| Sunday | 1:00 PM - 6:00 PM |
Sales Team
Online Sales Advisor
Office Address
Ferdinand Ave
Fairhope, AL 36532
Move-In Ready
New construction homes available for immediate or near-term move in.
Updated Sep 20, 2026
Plans
Choose your unit from one of these available plans.
Activity
Shares
4Favorites
12Standard Home Details
Home Type
- Single Family Detached Home
Year Built
- New Construction
Parking
- 2 Garage Spaces
Interior Spaces
- 1,272 - 1,510 Sq Ft Home
- 1 Story
- Smart Doorbell
- Dining Area
Kitchen
- Breakfast Bar
- Built-In Range
- Dishwasher
- Stainless Steel Appliances
- Granite Countertops
- Shaker Cabinets
Bedrooms and Bathrooms
- 3 - 4 Bedrooms
- Walk-In Closet
Laundry
- Laundry on main level
- Washer and Dryer Hookup
Home Security
- Smart Lights or Controls
- Smart Thermostat
Lot Details
- Minimum 6,124 Sq Ft Lot
- Minimum 47 Ft Wide Lot
Utilities
- Central Heating and Cooling System
- High Speed Internet
- Cable TV Available
Additional Features
- Front Facing Garage
Community Details
Additional Features
- Pond in Community
- Trails
Community Map
Map
Recently Sold Homes
Updated Sep 20, 2026
List Price Range
$288K - $2.6M
Homes For Sale
372
Average Home Value
$577,644
Median Lot Size
14,374 Sq Ft
% Renters
22%
Average Household Income
$105,150
% of College Grads
47.3%
Median Age
45
Average House Size
2,214 Sq Ft
% Commercial Property
26.6%
Area Factors
Somewhat bikeable
Bikeability
30
/ 100
Fairly walkable
Walkability
40
/ 100
Source: Local Logic
Sources: Local Logic
Local Logic measures the walkability, access to public transit and bikeability of any address. CAP Index provides objective, accurate, and consistent data to help measure, compare, and mitigate crime risks.
Environmental Factors
Calm
Sound Score®
82
/ 100
Source:
First Street, How Loud
Sources: First Street, How Loud
Sound Score® measures the noise level of any address. Environmental risk data is provided by First Street Foundation® and is designed to approximate risk and not intended to include all possible scenarios.
Schools
Source:

GreatSchools:
The GreatSchools Rating helps parents compare schools within a state based on a variety of school quality indicators and provides a helpful picture of how effectively each school serves all of its students. Ratings are on a scale of 1 (below average) to 10 (above average) and can include test scores, college readiness, academic progress, advanced courses, equity, discipline and attendance data. We also advise parents to visit schools, consider other information on school performance and programs, and consider family needs as part of the school selection process.
View GreatSchools Rating Methodology
Disclaimer: Please note that this community may not be in these schools' attendance zones.
- Pre-K to 6th
- Public
- 7th to 8th
- Public
- 9th to 12th
- Public
Parks in this Area
Bohemian Park
3 min drive
Founder's Park
8 min drive
Fairhopers Community Park
10 min drive
Fairhope City Parks & Rec
10 min drive
Volanta Baseball Park
10 min drive
Fairhope Pier Pavillion
12 min drive
Fairhope Municipal Park
12 min drive
Gator Alley Boardwalk
12 min drive
Silverhill Kids Park
14 min drive
About the Builder
D.R. Horton began in 1978 as a homebuilding business in Texas and has grown into a national builder serving buyers across the United States. The company builds homes for first-time buyers, move-up buyers, active-adult buyers, and luxury buyers, with offerings that span both home construction and related purchase support. D.R. Horton also provides mortgage financing, title services, and insurance agency services, and it operates rental housing businesses alongside its homebuilding operations. The business further holds a majority stake in Forestar Group Inc., extending its involvement in residential lot development.
Frequently Asked Questions
How many homes are planned at Overland
How many floor plans are available at Overland?
How many move-in ready homes are available at Overland?
Disclaimer: Certain information contained herein is derived from information provided by parties other than Homes.com. All information provided is deemed reliable, but is not guaranteed to be accurate and should be independently verified.

Builder
Nearby Homes
- Shelby Plan at Overland
- Aldridge Plan at Overland
- Kelly Plan at Overland
- Julia Plan at Overland
- 162 Ferdinand Ave
- 170 Ferdinand Ave
- 178 Ferdinand Ave
- 186 Ferdinand Ave
- 10441 County Road 48
- 20637 Blueberry Ln Unit 15
- 20637 Blueberry Ln Unit 28
- 20637 Blueberry Ln Unit 35
- 20103 River Mill Dr
- 10681 Westwood Ave
- 10951 County Road 48
- 20752 Southwood St
- 10311 Jacob Ct
- 10284 Jacob Ct
- 170 Mount Pleasant Blvd
- 10302 Solon Ct
- 21181 State Highway 181
- 0 Gayfer Road Extension Unit 362270
- 384 Dover St
- 0 County Road 48 Unit 7809715
- 0 County Road 48 Unit 399813
- 10868 Catania Ave
- 0 Majestic Beauty Ave
- 22267 Lot 17 Fairhope Motorcoach Loop
- 22207 Lot 23 Fairhope Motorcoach Loop
- 22285 Lot 15 Fairhope Motorcoach Loop
- 22256 Fairhope Motorcoach Loop
- 22227 Lot 21 Fairhope Motorcoach Loop
- 22364 Lot 49 Fairhope Motorcoach Loop
- 22203 Resort Blvd Unit 34
- 22123 Lot 42 Resort Blvd
- 0 Beecher St Unit 407604
- 12335 Comalander Rd
- 0 State Highway 181 Unit 7826378
- 0 Mount Pleasant Blvd Unit 389777
- 0 Mount Pleasant Blvd Unit 410439
- Fairhope Falls
- Harvest Green East
- Harvest Green West
- Elizabeth Gardens
- Hope Vineyard
- Gaineswood
- Jubilee Farms
- Cottonwood Estates
- Silver Springs
- Parkview
- Laurelbrooke
- Sherwood Grove
- South Bend Village
- The Reserve at Daphne
- Belfair
- Savannah Estates
- Tealwood Estates
- Patch Place
- South Town
- Lakeland - Classic Collection
Your Personal Tour Guide
Ask me questions while you tour the home.