
NEW CONSTRUCTION
$38K PRICE DROP
Estimated payment starting at $3,521/month
Total Views
10,255
3
Beds
2.5
Baths
2,069
Sq Ft
$234
Price per Sq Ft
Highlights
- New Construction
- Primary Bedroom Suite
- Home Office
- James & Margie Marion Elementary School Rated A
- Loft
- Covered Patio or Porch
About This Floor Plan
Alexander Modern: Exquisite 2 Story Townhouse Floor Plan
floor plan highlights:
2 Car Garage,
Luxurious L-Shaped Kitchen,
Charming Pocket Office,
Bonus Loft Area,
and more!
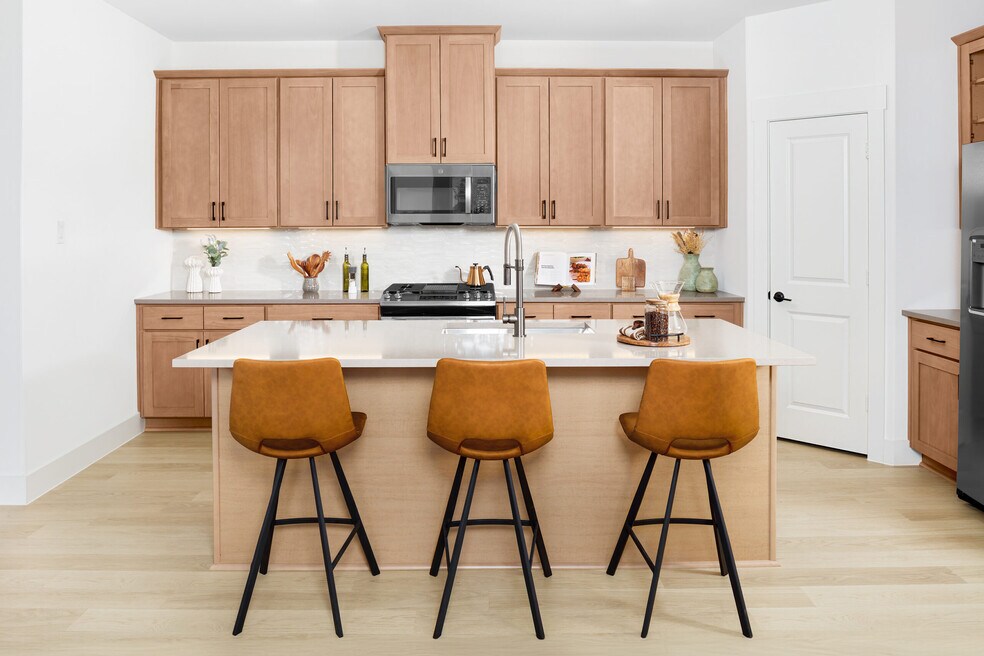
Introducing the pinnacle of townhouse living embodied in the exquisite Alexander Modern floor plan. Offering 3 bedrooms, 2.5 bathrooms, and a generous 2069 square feet of living space, this property stands ready to become your new sanctuary.
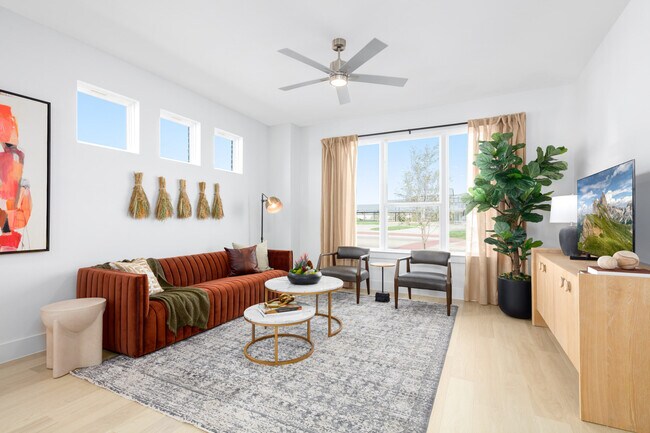
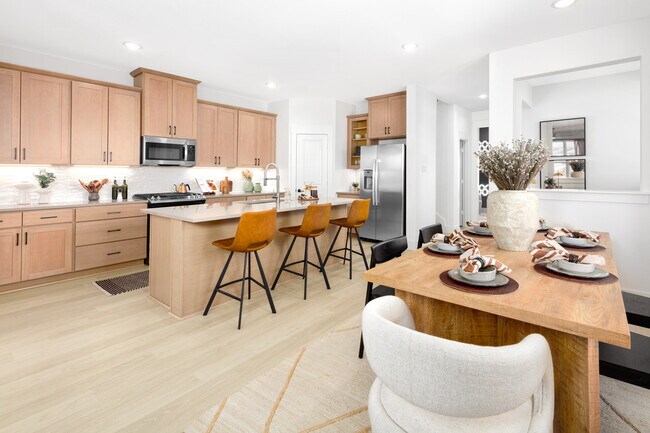
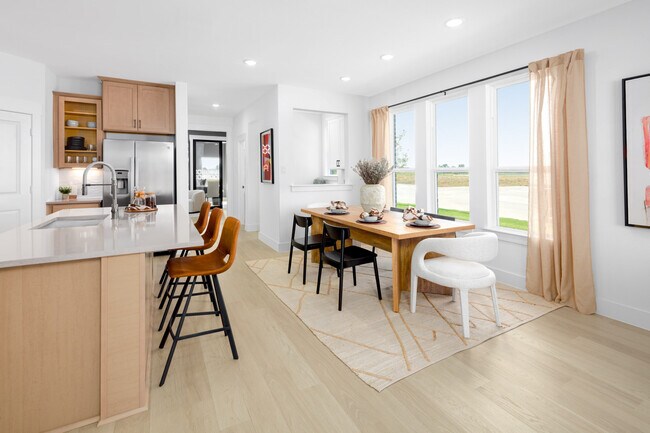
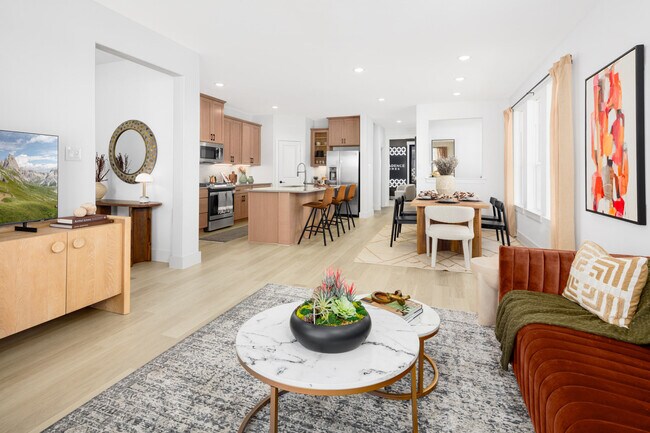
Enter through the welcoming entry room, adaptable to feature a convenient drop zone for your everyday needs. The open-concept living, kitchen, and dining areas are bathed in natural light, perfectly suited for both vibrant entertaining and serene relaxation. The dining space is adorned with window seating, cleverly convertible into banquette seating for your dining table.
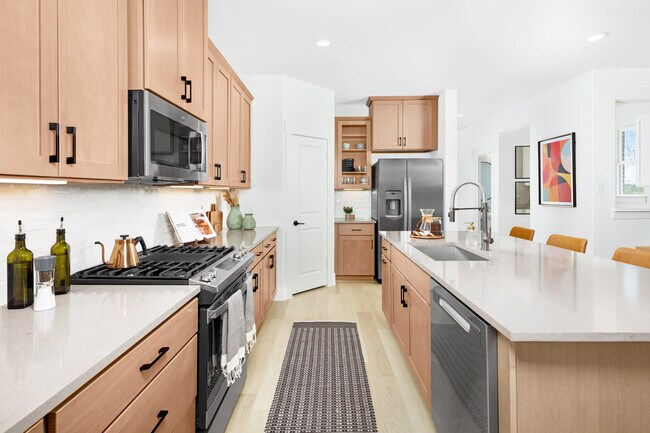
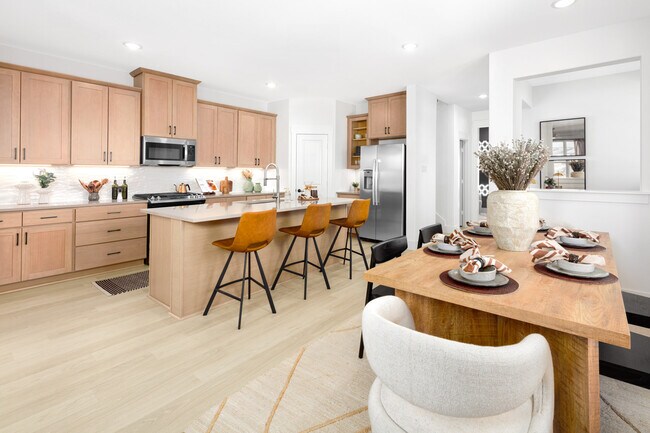
The L-shaped kitchen is a haven for culinary enthusiasts, boasting a spacious pantry and an island featuring a sink and dishwasher for seamless functionality. The owner’s entry from the rear two-car garage leads to a quaint powder room, a coat closet for your essentials, and a charming pocket office with a built-in desk, providing a serene workspace for productivity.
Sales Office
Hours
| Monday - Saturday | 10:00 AM - 6:00 PM |
| Sunday | 12:00 PM - 6:00 PM |
Sales Team
Chad Kan
Office Address
845 Lennox Dr
Allen, TX 75013
Townhouse Details
Home Type
- Townhome
HOA Fees
- $380 Monthly HOA Fees
Parking
- 2 Car Attached Garage
- Rear-Facing Garage
Taxes
- No Special Tax
- 1.77% Estimated Total Tax Rate
Home Design
- New Construction
Interior Spaces
- 2,069 Sq Ft Home
- 1-Story Property
- Living Room
- Combination Kitchen and Dining Room
- Home Office
- Loft
- Bonus Room
- Flex Room
Kitchen
- Breakfast Room
- Eat-In Kitchen
- Breakfast Bar
- Walk-In Pantry
- Kitchen Island
- Prep Sink
Bedrooms and Bathrooms
- 3 Bedrooms
- Primary Bedroom Suite
- Walk-In Closet
- Powder Room
- Double Vanity
- Secondary Bathroom Double Sinks
- Private Water Closet
- Bathtub with Shower
- Walk-in Shower
Laundry
- Laundry Room
- Laundry on upper level
Outdoor Features
- Covered Patio or Porch
Community Details
Overview
- Association fees include ground maintenance
Recreation
- Recreational Area
- Trails
Community Map
Map
Move In Ready Homes with this Plan
Other Plans in Chelsea Commons
About the Builder
At Cadence Homes, they believe your home should be more than just a place to live—it should be a space that reflects your lifestyle, meets your needs, and enhances your everyday experiences. As a trusted home builder specializing in single story & multi-level Dallas Fort Worth townhomes, they are committed to creating thoughtfully designed homes. Whether you’re looking for an open-concept layout for entertaining, a cozy retreat for relaxation, or a flexible space that grows with you, their homes are built to fit your life.
Founded by Bruno Pasquinelli, a builder with more than three decades of experience, Cadence Homes brings a rare and refreshed approach to townhome communities. Bruno’s passion for quality craftsmanship and purposeful design is evident in every home they build. From smart storage solutions to innovative floor plans that maximize space and comfort, each detail is crafted to inspire joy and creativity from the outside in.
As a trusted home builder specializing in Dallas Fort Worth townhomes, they understand that location matters just as much as design. That’s why their communities are situated in vibrant neighborhoods, offering easy access to shopping, dining, entertainment, and top-rated schools. They take pride in creating places where homeowners feel a true sense of belonging.
Whether you’re a first-time buyer, looking to downsize, or seeking a low-maintenance townhome with modern conveniences, Cadence Homes is there to guide you every step of the way. Explore their floor plans, tour their model homes, and discover how they are redefining townhome living in Dallas Fort Worth.
At Cadence Homes, they are not just building houses—they are creating spaces where life happens.
Frequently Asked Questions
How many homes are planned at Chelsea Commons
What are the HOA fees at Chelsea Commons?
What is the tax rate at Chelsea Commons?
How many floor plans are available at Chelsea Commons?
How many move-in ready homes are available at Chelsea Commons?
Nearby Homes
- 6290 Mckinney Ranch Pkwy
- 650 S State Highway 5
- 00 Natchez Trace
- 860 S State Highway 5
- 639 Cabernet Ct
- 322 Maywood Ln
- 910 S State Highway 5 Hwy
- 1500 N Greenville Ave
- 701 Meandering Way
- 675 Chamberlain Place Dr
- 801 Walden Pond Way
- 379 N Cedar Dr
- 0000 State 121
- TBD 156.028 AC State 121
- 231 Britton Ct
- 889 Cr-889
- 600 Long Lot 11 Rd
- TBD W Lucas Rd
- 791 Country Club Rd
- 514 Toorpu Cir
- Chelsea Commons
- Chelsea Commons
- The Reserve at Watters
- Twin Creeks Watters
- The Row
- Estates at Stacy Crossing
- Inspiration at Craig Ranch - Craig Ranch
- The Avenue
- Providence Cove
- Providence Cove
- The Grove Frisco - 74ft. lots
- Pecan Hill
- The Grove Frisco - 95ft. lots
- The Grove Frisco - 40' Alley Load Homes
- The Grove Frisco - 55' Traditional Homes
- The Grove Frisco
- Parker Ranch
- Sarovar
- Custer Ridge Estates
- Painted Tree - Trophy Series - 50' Lots
Builder
Your Personal Tour Guide
Ask me questions while you tour the home.