
$549,950
- 3 Beds
- 2 Baths
- 1,806 Sq Ft
- 5,501 Sq Ft
- Move in 9/30/26
Estimated payment starting at $3,597/month
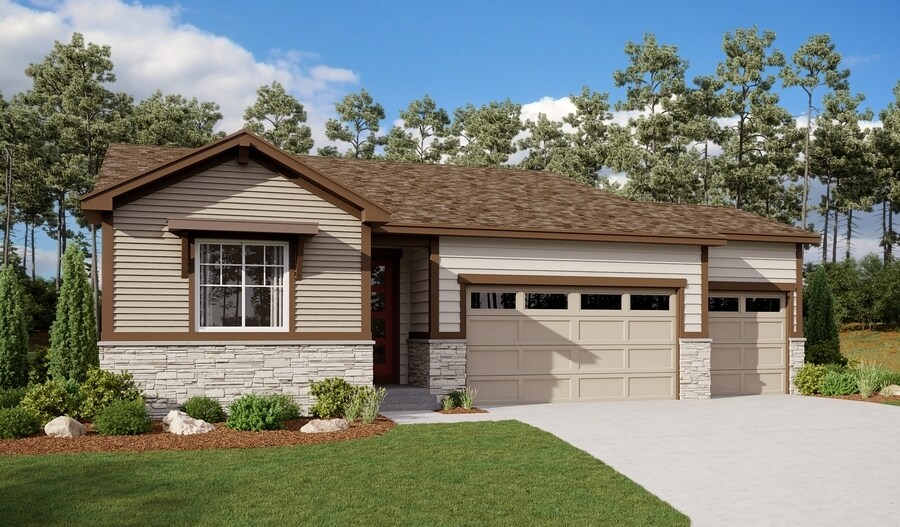
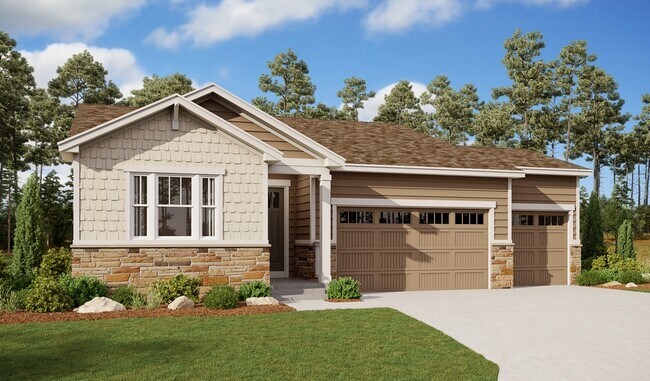
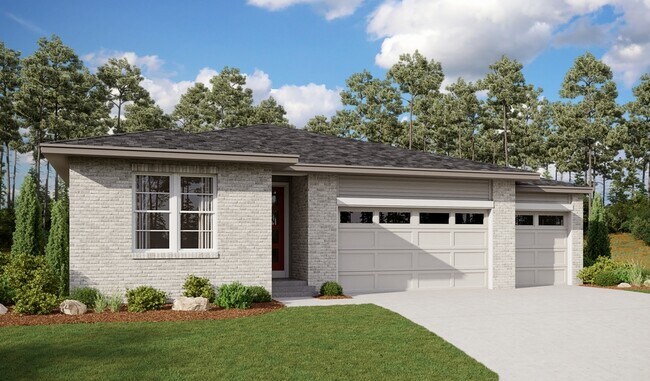
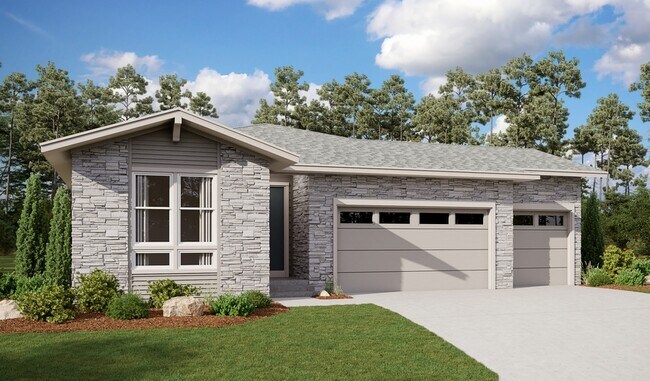
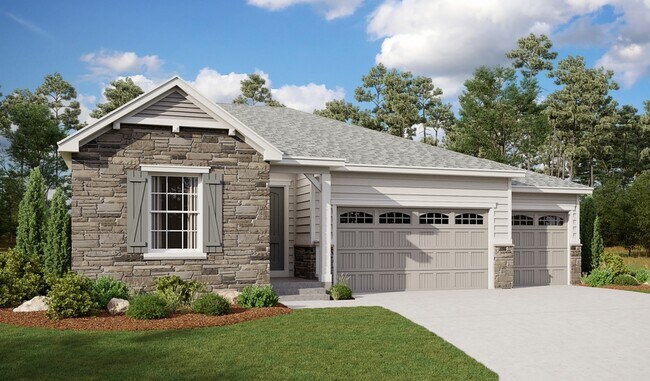
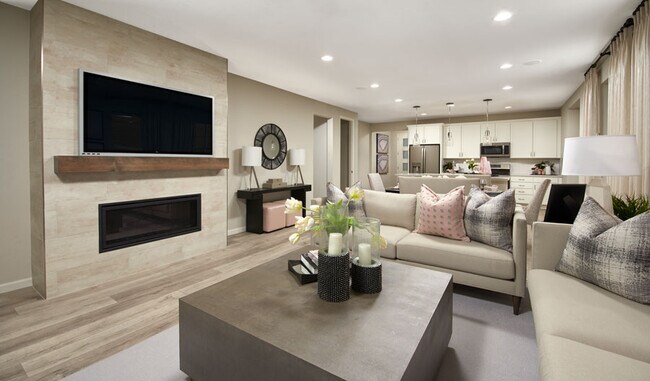
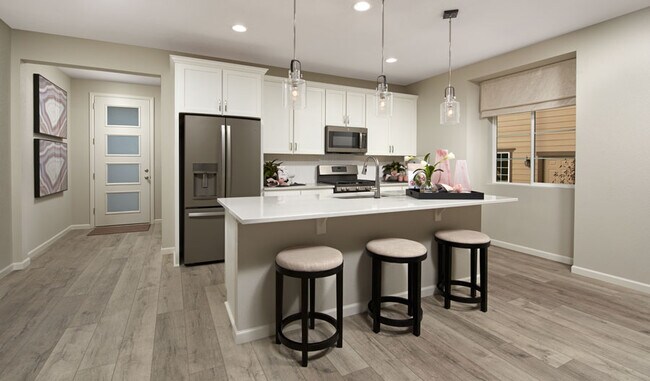
The Alexandrite plan combines spacious living areas with ample opportunities for personalization. A covered entry leads past a laundry into an open floorplan, featuring a kitchen with a center island, a dining area, and a great room with optional fireplace. The primary suite is adjacent, and includes a walk-in closet and private bathroom. You'll find two additional bedrooms and a full bath, as well as a study that can be optioned as a fourth bedroom. Personalize this plan with an optional covered patio!
See this week's hot homes!
Download our FREE guide & stay on the path to healthy credit.
adjustable-rate FHA financing!
Hours
| Monday - Thursday | 10:00 AM - 6:00 PM |
| Friday | 12:00 PM - 6:00 PM |
| Saturday - Sunday | 10:00 AM - 6:00 PM |
Office Address
$549,950
Ask me questions while you tour the home.