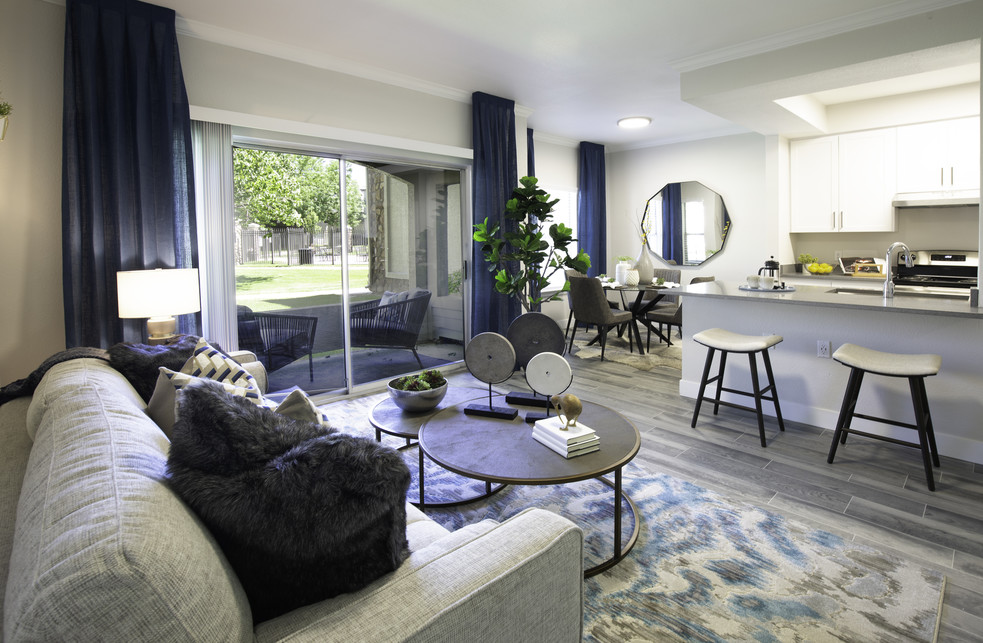


$1000 First Months Rent on select units!!
$1000 First Months Rent on select units!!
Highlights
- English and Spanish Speaking Staff
- Basketball Court
- Porch
- Pet Washing Station
- Pool
- Walk-In Closets
About Alpine Meadows
Lodged in Sandy, Utah against the magnificent Wasatch Mountain Range and only minutes from Snowbird Ski Resort, Alpine Meadows encourages discovery and adventure. For those who prefer to stay in motion, Alpine Meadows is only a 20-minute drive from downtown Salt Lake City and less than thirty minutes from Salt Lake City International Airport with easy access to Interstate 15 and the TRAX Blue Line via Historic Sandy Station. Keep it local by shopping at The Shops at South Town, build meaningful connections in the technically innovative Silicone Slopes, or gather at happy hour with your pals as you wind down for the day. Everything you could dream of is within reach, and if it’s not, go a little further.

Pricing and Floor Plans
1 Bedroom
1 Bedroom 1 Bathroom - 695 White Reno
$1,330 - $1,370
- 1 Bed
- 1 Bath
- 695 Sq Ft
| Unit | Base Price | Sq Ft | Availability | Unit Details |
|---|---|---|---|---|
| 1109 | $1,370 | 695 | Now | |
| 1117 | $1,330 | 695 | Oct 10 | |
| 2165 | $1,360 | 695 | Nov 10 |
1 Bedroom 1 Bathroom - 759 White Reno
$1,390 - $1,616
- 1 Bed
- 1 Bath
- 759 Sq Ft
| Unit | Base Price | Sq Ft | Availability | Unit Details |
|---|---|---|---|---|
| 1190 | $1,440 | 759 | Now | |
| 2106 | $1,599 | 759 | Now | |
| 1118 | $1,616 | 759 | Now |
1 Bedroom 1 Bathroom - 759
$1,399
- 1 Bed
- 1 Bath
- 759 Sq Ft
| Unit | Base Price | Sq Ft | Availability | Unit Details |
|---|---|---|---|---|
| 2114 | $1,399 | 759 | Now |
1 Bedroom 1 Bathroom - 695
Call for Rent
- 1 Bed
- 1 Bath
- 695 Sq Ft
2 Bedrooms
2 Bedroom 1 Bathroom - 916 White Reno
$1,630 - $1,780
- 2 Beds
- 1 Bath
- 916 Sq Ft
| Unit | Base Price | Sq Ft | Availability | Unit Details |
|---|---|---|---|---|
| 2129 | $1,780 | 916 | Now | |
| 1152 | $1,630 | 916 | Nov 10 |
2 Bedroom 2 Bathroom - 1187White Reno
$1,950
- 2 Beds
- 1 Bath
- 1,187 Sq Ft
| Unit | Base Price | Sq Ft | Availability | Unit Details |
|---|---|---|---|---|
| 2193 | $1,950 | 1,187 | Nov 10 |
2 Bedroom 1 Bathroom - 916
Call for Rent
- 2 Beds
- 1 Bath
- 916 Sq Ft
2 Bedroom 2 Bathroom - 1187
Call for Rent
- 2 Beds
- 2 Baths
- 1,187 Sq Ft
3 Bedrooms
3 Bedroom 2 Bathroom - 1269White Reno
$2,270 - $2,310
- 3 Beds
- 2 Baths
- 1,269 Sq Ft
| Unit | Base Price | Sq Ft | Availability | Unit Details |
|---|---|---|---|---|
| 1176 | $2,310 | 1,269 | Now | |
| 2184 | $2,270 | 1,269 | Oct 10 |
3 Bedroom 2 Bathroom - 1269
Call for Rent
- 3 Beds
- 2 Baths
- 1,269 Sq Ft
Fees and Policies
The fees below are based on community-supplied data and may exclude additional fees and utilities. Use the Rent Estimate Calculator to determine your monthly and one-time costs based on your requirements.
Property Fee Disclaimer: Based on community-supplied data and independent market research. Subject to change without notice. May exclude fees for mandatory or optional services and usage-based utilities.
Community Details
Property Information
- Built in 1996
- 222 units/2 stories
Lease Options
- 10 - 14 Month Leases
- Short-term Lease
Community Amenities
Property Services
- Property Manager on Site
- Package Service
- Pet Play Area
- Planned Social Activities
- Renters Insurance Program
- Wi-Fi
- Community-Wide WiFi
- Maintenance on site
- Online Services
- Pet Washing Station
Shared Community
- Business Center
- Clubhouse
- Storage Space
- Lounge
- Walk-Up
Fitness & Recreation
- Fitness Center
- Playground
- Pool
- Spa
- Basketball Court
- Volleyball Court
- Hot Tub
Outdoor Features
- Courtyard
- Grill
- Dog Park
Additional Amenities
- Basketball Court
- Carports, 24/7 Package Acceptance
- Dog Park
- Extended Closets
- Hot Tub, Business Center, Pets Welcome
- Huge Attached Garage
- Vaulted Ceiling, Fire Place, Pool
- Volleyball Court
- Washer And Dryer, 24/7 Gym, Hot Tub
Apartment Features
Indoor Features
- Air Conditioning
- Cable Ready
- Fireplace
- Washer/Dryer
- Washer/Dryer Hookup
- Heating
- Ceiling Fans
- High Speed Internet Access
- Satellite TV
- Tub/Shower
- Wi-Fi
- Wheelchair Accessible (Rooms)
Kitchen Features & Appliances
- Dishwasher
- Disposal
- Kitchen
- Granite Countertops
- Ice Maker
- Refrigerator
- Oven
- Stainless Steel Appliances
- Range
- Pantry
- Quartz Countertops
Model Details
- Crown Molding
- Vaulted Ceiling
- Views
- Walk-In Closets
- Carpet
- Dining Room
- Vinyl Flooring
- Large Bedrooms
- Balcony
- Deck
- Lawn
- Patio
- Porch
Matterport 3D Tour
Map
- 785 E Autumn Field Dr
- 8736 S Oakwood Park Cir
- 9092 S Enchanted Oak Ln
- 658 E Locust St
- 830 E Gatewood Dr
- 8730 S Harvard Park Dr
- 8732 S 620 E
- 8643 Vaquero Dr
- 8629 S Vaquero Dr
- 9246 S Rose Cottage Way
- 9080 S 570 E
- 812 E Johnson Way Dr
- 9256 S Ashbourne Dr
- 8560 S 700 E
- 9203 S Brighton View Dr
- 8554 S Lynwood St
- 8947 Heights Dr
- 623 E 8600 S
- 8651 S Harvard Park Dr
- 9280 S Laura Anne Way
- 759 E 8875 S
- 903 - 9000 E South S
- 8758 Oak Park Cir
- 8736 Oak Park Cir
- 839 Whisper Cove Rd
- 8767 S 700 E
- 752 Village Way N
- 8726 S 620 E
- 798 E Scirlein Dr
- 1057 E Gdn Bnd Place
- 1069 Quarry View Way
- 1048 E Liberty Bend Ln
- 9206 S 700 E
- 8947 S 500 E
- 8637 Goldenrain Cir
- 1057 Garden Bend Place
- 9323 S Jean Dr
- 8620 S 1185 E Unit SI ID1610082P
- 265 E 8880 S Unit 12
- 8284 S 745 E
Ask me questions while you tour the home.