
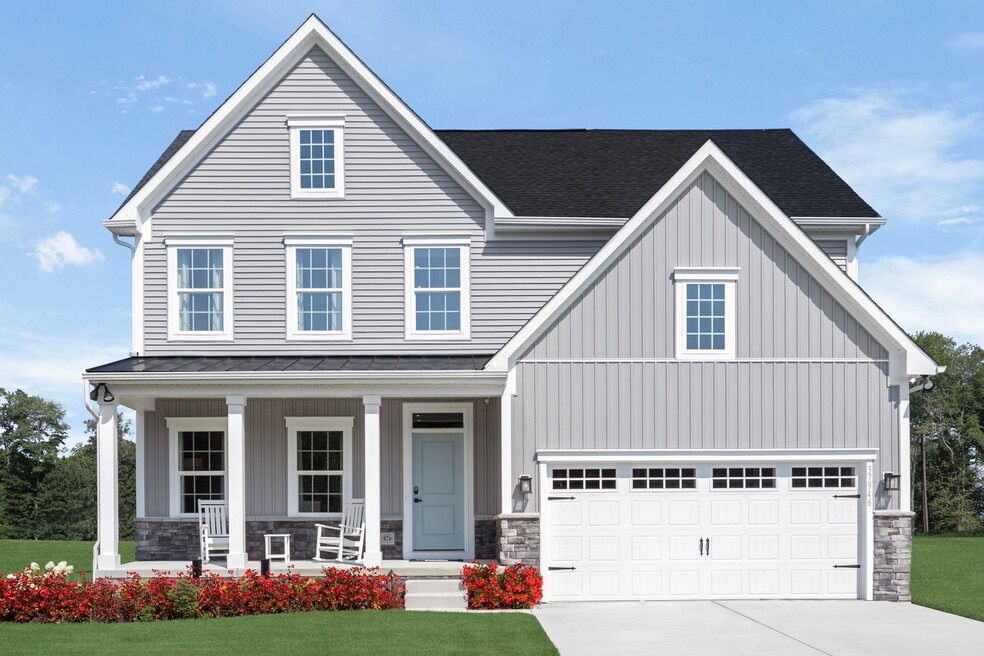


Estimated payment starting at $2,533/month
Total Views
39,343
3
Beds
2.5
Baths
2,294
Sq Ft
$167
Price per Sq Ft
Highlights
- New Construction
- Main Floor Primary Bedroom
- Loft
- Primary Bedroom Suite
- Pond in Community
- Community Pool
About This Floor Plan
Welcome home to Derby Meadows! This scenic community is located just minutes to I-24 for easy access to area conveniences and commuting into Nashville or Clarksville TN.
Looking for a home with over 2200 square feet with the primary on the main level and an additional level of living space?
The Anderson floorplan makes a statement with options a like a full front porch and an inviting foyer space that greets you upon entering. You'll also find a flex space perfect for a study, office, and more! The stunning family room adjoins your gourmet kitchen and overlooks the whole level, including the dining area and rear porch.
Beyond the pantry, the laundry connects to a 2-car garage.
Your luxury primary suite completes the main floor with a dual vanity bath and expansive walk-in closet. Upstairs, two bedrooms, a full bath and large loft offer more comfort and living space. This home is a must see!
Ready to learn more about this floorplan? Schedule your visit today!
Sales Office
Hours
| Monday - Tuesday | 10:00 AM - 5:00 PM |
| Wednesday - Thursday | Appointment Only |
| Friday - Saturday | 10:00 AM - 5:00 PM |
| Sunday | Appointment Only |
Office Address
1094 Bay Meadows Way
Pleasant View, TN 37146
Driving Directions
Home Details
Home Type
- Single Family
HOA Fees
- $55 Monthly HOA Fees
Parking
- 2 Car Attached Garage
- Front Facing Garage
Taxes
- No Special Tax
Home Design
- New Construction
Interior Spaces
- 2,294 Sq Ft Home
- 2-Story Property
- Open Floorplan
- Dining Area
- Loft
- Flex Room
Kitchen
- Walk-In Pantry
- Kitchen Island
Bedrooms and Bathrooms
- 3 Bedrooms
- Primary Bedroom on Main
- Primary Bedroom Suite
- Walk-In Closet
- Powder Room
- Primary bathroom on main floor
- Secondary Bathroom Double Sinks
- Dual Vanity Sinks in Primary Bathroom
- Bathtub with Shower
Laundry
- Laundry Room
- Laundry on main level
Outdoor Features
- Covered Patio or Porch
Community Details
Overview
- Pond in Community
Recreation
- Community Pool
- Dog Park
Community Map
Map
Other Plans in Derby Meadows
About the Builder
Ryan Homes operates as part of NVR, Inc.’s homebuilding division, headquartered in Reston. The brand develops and constructs single-family homes, townhomes, and condominiums across the region, serving a wide range of homebuyers. Founded in 1948, Ryan Homes has expanded from a small Pittsburgh-based builder into one of the largest U.S. homebuilding brands under the NVR umbrella. Its Virginia operations are supported from the Plaza America Drive office, which acts as the central location for administrative and customer-facing functions. The company provides guidance to prospective homebuyers through its dedicated sales and customer care channels and offers post-purchase resources for current homeowners. Ryan Homes is part of a publicly traded parent organization, NVR, Inc. (NYSE: NVR).
Frequently Asked Questions
How many homes are planned at Derby Meadows
What are the HOA fees at Derby Meadows?
How many floor plans are available at Derby Meadows?
Nearby Homes
- 187 Charleston Ave
- 191 Charleston Ave
- 195 Charleston Ave
- 199 Charleston Ave
- 203 Charleston Ave
- 4046 Old Coopertown Rd Unit 12
- 3988 Old Coopertown Rd Unit 10
- 4022 Old Coopertown Rd Unit 11
- 4054 Old Coopertown Rd Unit 13
- 3966 Old Coopertown Rd Unit 9A
- 1 Highway 49 W
- 7734 Burgess Gower Rd
- 1284 Amber Hills Dr
- 1268 Amber Hills Dr
- 3881 Windland Dr Unit 2
- 3877 Windland Dr Unit 3
- 0 Old Coopertown Town Rd
- 4149 Hwy 49 Lot 1
- 0 Highway 41 A
- 1236 Rooster Ridge Rd
- Derby Meadows
- Highland Reserves - The Estates
- Bradley Bend
- Legacy Fields
- New Hope Estates
- The Greens at Legacy Townhomes
- Bellshire
- Wilson Meadows
- Longview Ridge - Symphony Collection
- Bethel Ridge - Townhomes
- Farmington
- Bethel Ridge - Single-Family Homes
- Heritage Creek
- Ridgecrest at Whites Creek
- Legacy Farms
- Ross Farms - Cambridge Collection
- River Ridge
- The Parks
- Ross Farms
- Ross Farms - Classic Collection
Builder
Your Personal Tour Guide
Ask me questions while you tour the home.