


Move-In Specials
Save $500 off the first full month of rent on select apartments! Must move in by August 10; this applies to new applications received on or after 7/23/26. Restrictions apply. Call today for more information.
Highlights
- Furnished Units Available
- High Ceilings
- Pool
- Walk-In Closets
- Planned Social Activities
- Sundeck
About Andover Pointe Apartment Homes
Andover Pointe invites you to rethink suburban living. With construction completed in 2023, our apartments for rent in La Vista allow you to be close to everything, yet tucked away from the main road's hassle, all while living comfortably in your own space. You'll enjoy fantastic perks all around, from stylish one- and two-bedroom floor plans, fantastic amenities, and top-notch customer service, as well as the options for short-term leases and furnished housing. Your four-legged friend will love sharing this joy, too – we are a?pet-friendly community. As you turn into our community, you'll feel immediately at ease along our park-like landscape. Andover Pointe Apartment Homes offers beautiful living spaces, scenic green spaces, and thoughtful amenities, which include:
A sparkling poolA large sundeck with Wi-FiA community buildingGarages with remote openers available for lease24-hour emergency maintenance services
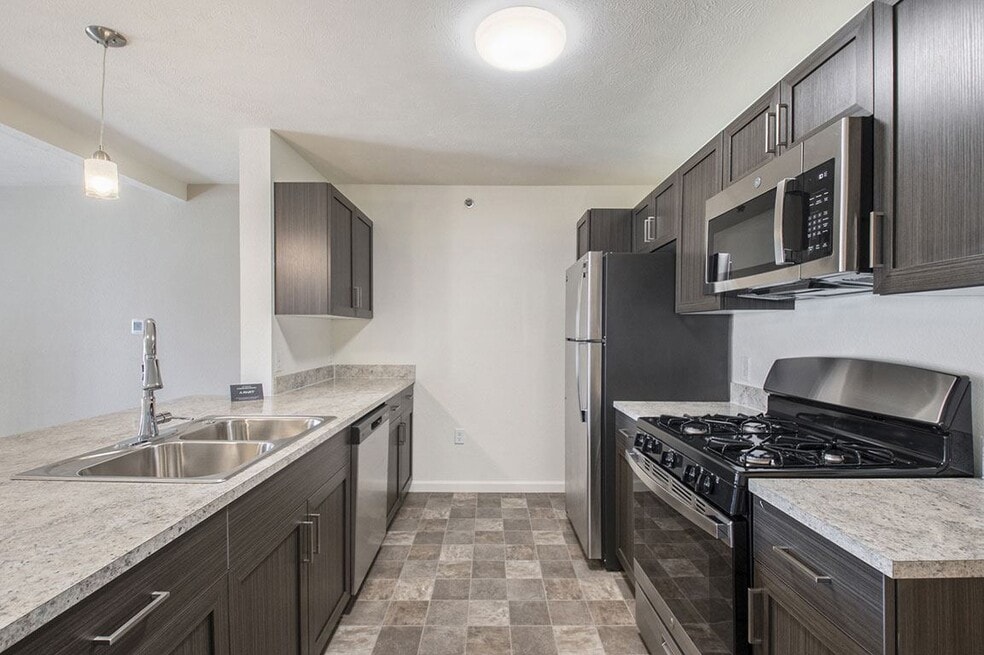
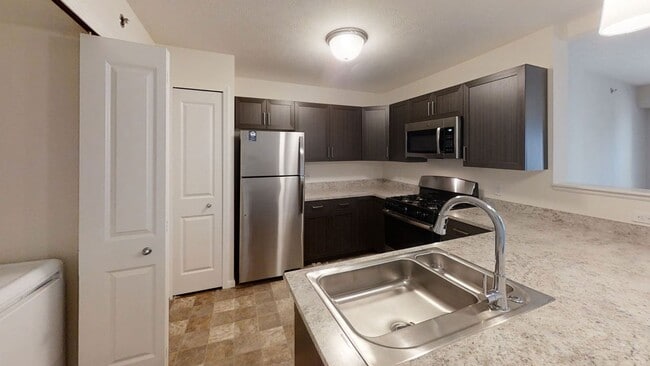
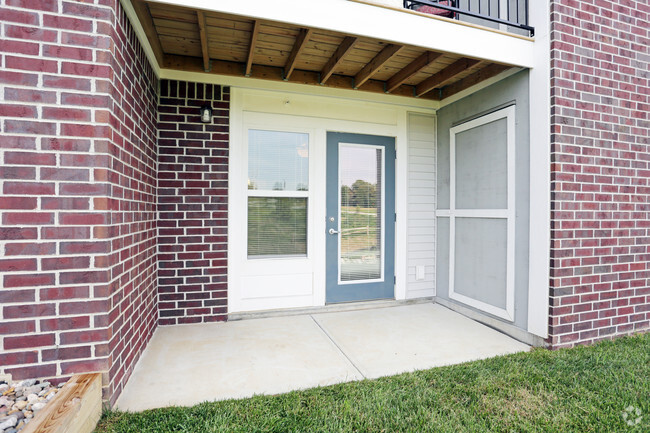
Inside our apartments in La Vista, NE, you'll benefit from full-size washers and dryers, central air conditioning, Smart Home Technology, dishwashers, and private balconies or patios. We also have furnished apartments available with VIA by Edward Rose.
Feel a true sense of contentment when you choose our apartments as your new home. Call us today and schedule an in-person tour.

Pricing and Floor Plans
1 Bedroom
One Bedroom One Bath
$1,196 - $1,261
- 1 Bed
- 1 Bath
- 738 Sq Ft
| Unit | Base Price | Sq Ft | Availability | Unit Details |
|---|---|---|---|---|
| 12886-31 | $1,246 | 738 | Now | |
| 7867-11 | $1,216 | 738 | Aug 14 | |
| 12959-11 | $1,221 | 738 | Aug 14 | |
| 12914-32 | $1,261 | 738 | Aug 17 | |
| 7728-12 | $1,216 | 738 | Sep 9 | |
| 7811-12 | $1,196 | 738 | Sep 21 | |
| 12954-32 | $1,246 | 738 | Sep 28 | |
| 12954-21 | $1,216 | 738 | Oct 2 | |
| 7813-12 | $1,211 | 798 | Oct 5 | |
| 7723-32 | $1,236 | 738 | Oct 8 |
One Bedroom End
$1,260 - $1,305
- 1 Bed
- 1 Bath
- 828 Sq Ft
| Unit | Base Price | Sq Ft | Availability | Unit Details |
|---|---|---|---|---|
| 12929-22 | $1,275 | 842 | Now | |
| 12923-11 | $1,300 | 828 | Aug 24 | |
| 12929-32 | $1,305 | 842 | Sep 3 | |
| 12960-31 | $1,276 | 842 | Sep 6 | |
| 12914-21 | $1,281 | 842 | Sep 9 | |
| 13010-21 | $1,260 | 842 | Sep 27 | |
| 7757-32 | $1,280 | 842 | Oct 12 |
2 Bedrooms
Two Bedroom Two Bath
$1,487 - $1,590
- 2 Beds
- 2 Baths
- 1,087 Sq Ft
| Unit | Base Price | Sq Ft | Availability | Unit Details |
|---|---|---|---|---|
| 12926-32 | $1,517 | 1,087 | Aug 10 | |
| 7726-32 | $1,517 | 1,087 | Aug 10 | |
| 12952C22 | $1,487 | 1,087 | Aug 11 | |
| 12910-31 | $1,590 | 1,087 | Aug 22 | |
| 7865-31 | $1,510 | 1,087 | Aug 31 | |
| 12862-22 | $1,563 | 1,087 | Sep 18 | |
| 12882-31 | $1,535 | 1,087 | Oct 11 | |
| 12953-31 | $1,583 | 1,087 | Oct 12 |
Fees and Policies
The fees below are based on community-supplied data and may exclude additional fees and utilities. Use the Rent Estimate Calculator to determine your monthly and one-time costs based on your requirements.
Property Fee Disclaimer: Based on community-supplied data and independent market research. Subject to change without notice. May exclude fees for mandatory or optional services and usage-based utilities.
Community Details
Property Information
- Built in 2017
- 438 units/3 stories
- Furnished Units Available
Community Amenities
Property Services
- 24 Hour Access
- Furnished Units Available
- Package Service
- Planned Social Activities
- Recycling
- Renters Insurance Program
- Wi-Fi
- Maintenance on site
Shared Community
- Clubhouse
- Walk-Up
Fitness & Recreation
- Fitness Center
- Pool
Outdoor Features
- Grill
- Pond
- Sundeck
Additional Amenities
- 24-Hour Fitness Center
- 24-Hour Maintenance Service
- 9' Ceilings on the Third Floor
- Bike Racks
- Blinds Provided
- Built-In Microwave
- Carpeting
- Ceiling Fans in Living Room and Bedrooms
- Central Air Conditioning
- Enclosed Storage
- End Style with Enlarged Living Room & Extra Window
- End with Enlarged Living Room & Extra Windows
- Flexible lease terms available
- Full-Size Washer And Dryer
- Furnished Apartments - Contact VIA For A Quote
- Grilling Area with Seating
- Hometown Hero Discount Program
- Internet Modem Included
- Non-smoking buildings
- Off Street Parking
- Patio
- Pet Friendly. Restrictions apply.
- Positive Credit Reporting of On-Time Payments
- Private Patio or Balcony
- Second Bath with Walk-In Shower In Two Bedrooms
- Short Term Lease
- Smart Lock
- Smart Thermostat
- Smoke-Free Community
- Stainless Steel Appliances Offered
- Walk-In Closets with Organizers
- Water, Sewer, and Trash Billed Monthly
- Wheelchair Access
Apartment Features
Indoor Features
- Air Conditioning
- Storage Space
- Washer/Dryer
- Ceiling Fans
- High Speed Internet Access
- Satellite TV
- Tub/Shower
- Wi-Fi
- Smoke Free
- Wheelchair Accessible (Rooms)
Kitchen Features & Appliances
- Dishwasher
- Disposal
- Microwave
- Eat-in Kitchen
- Kitchen
- Refrigerator
- Stainless Steel Appliances
- Range
Model Details
- Vaulted Ceiling
- Views
- Walk-In Closets
- Carpet
- Furnished
- Vinyl Flooring
- Window Coverings
- High Ceilings
- Balcony
- Patio
Property Site Map
Select a unit to view pricing and availability
Matterport 3D Tours
Map
- 13417 Chandler St
- 12816 Olive St
- 12808 Olive St
- 12804 Olive St
- 13010 Edna St
- 13405 Edna St
- 7125 Joyce St
- 13448 Josephine St
- 7611 S 137th Ave
- 13609 Redwood Cir
- 13903 Josephine St
- 21433 Morning View Dr
- 21416 Morning View Dr
- 21457 Morning View Dr
- 21446 Morning View Dr
- 21440 Morning View Dr
- 21428 Morning View Dr
- 21404 Morning View Dr
- 13065 Jefferson Cir
- 7320 S 140th Ave
- 13568 Margo St
- 6605 S 135th St
- 6816 S 137th Plaza
- 14022 Virginia St
- 13718 Polk St
- 9002 David Cir
- 13715 Birchwood Ave
- 6855 S 118th St
- 8803 S 143rd St
- 7565 S 146th St
- 11623 Emiline St
- 5911 S 137th St
- 7007 S 145th St
- 6204 S 140th Ave
- 14614 Borman St
- 6925 S 115th Street Plaza
- 14814 Giles Rd
- 12741-12727 Woodcrest Dr Unit 12741 Condo
- 5806 S 141st Plaza
- 12317 Weir St Unit GBR 12317
Ask me questions while you tour the home.