


Verified badge confirms data from builder
Estimated payment starting at $1,975/month
Total Views
46,162
3 - 4
Beds
2
Baths
1,470
Sq Ft
$208
Price per Sq Ft
Highlights
- New Construction
- Primary Bedroom Suite
- Community Pool
- Midway Elementary School Rated A-
- Lawn
- Tennis Courts
About This Floor Plan
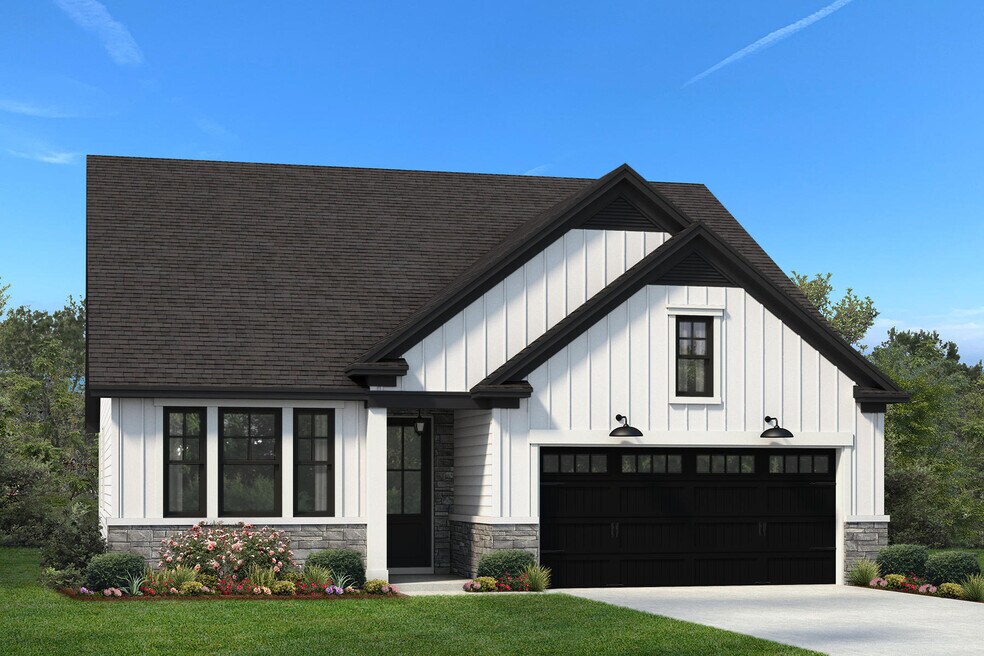
The versatile Andrews home plan has the flexibility to grow to your needs. Weve created options that expand from 1,470 to 1,980 square feet, with up to 4 bedrooms and 3 baths. The single-level floor plan features 3 bedrooms, but you can add a second-floor flex space with options for an additional suite with a loft or a bonus room in one of two configurations. Whichever you choose, the open concept in the main living area presents a thoughtfully designed kitchen with a center island, breakfast bar, and walk-in pantryalong with granite counter tops and stainless steel appliances. With the Andrews, you create your home, your way.
Sales Office
Hours
| Monday - Saturday | 11:00 AM - 6:00 PM |
| Sunday | 1:00 PM - 6:00 PM |
Sales Team
Ella Beresford
Alex Lee
Office Address
103 Tiger Lily Dr
Anderson, SC 29621
Home Details
Home Type
- Single Family
Lot Details
- Minimum 6,388 Sq Ft Lot
- Minimum 16 Ft Wide Lot
- Lawn
HOA Fees
- $46 Monthly HOA Fees
Parking
- 2 Car Attached Garage
- Front Facing Garage
Home Design
- New Construction
Interior Spaces
- 1,470 Sq Ft Home
- 1-Story Property
Kitchen
- Eat-In Kitchen
- Breakfast Bar
- Walk-In Pantry
- Built-In Range
- Kitchen Island
Bedrooms and Bathrooms
- 3-4 Bedrooms
- Primary Bedroom Suite
- Walk-In Closet
- 2 Full Bathrooms
- Primary bathroom on main floor
- Private Water Closet
Laundry
- Laundry on main level
- Washer and Dryer Hookup
Outdoor Features
- Patio
- Porch
Utilities
- Central Heating and Cooling System
- High Speed Internet
Community Details
Amenities
- Picnic Area
- Amenity Center
Recreation
- Tennis Courts
- Pickleball Courts
- Community Pool
Questions About This Plan?
Pricing
Available Units
Customizations
HOA
Matterport 3D Tour
Community Map
Map
Other Plans in The Meadows at Midway
Plan History
| Date | Event | Price | List to Sale | Price per Sq Ft |
|---|---|---|---|---|
| 06/26/2025 06/26/25 | For Sale | $305,900 | -- | $208 / Sq Ft |
Source: Hunter Quinn Homes
About the Builder
Hunter Quinn Homes began with a passion for the Charleston lifestyle. As a Carolina native, Will Herring understood what would resonate in the region and, more importantly, what was missing. He built the company with the same care and vision he brought to homebuilding: a commitment to detail and a deep respect for relationships. Over time, he assembled a team that shares those values and prioritizes meaningful connections.
From the initial inquiry to the moment a homeowner receives their keys, Hunter Quinn Homes serves as a trusted partner and resource. The team guides customers through every step of the homebuilding journey—answering questions, offering thoughtful advice, and exploring tailored solutions.
Choosing a hometown builder means more than selecting a floorplan. It means being seen as an individual making a major life decision. Hunter Quinn Homes is proud to be that choice, and honored to help bring each homeowner’s vision to life.
Nearby Communities by Hunter Quinn Homes
Walker's Pointe
by Hunter Quinn Homes
$455,000 - $655,185
- 3 - 4 Beds
- 2.5 - 5.5 Baths
- 2,287+ Sq Ft
Spanning over 60 acres in one of the fastest-growing areas of Anderson County, South Carolina, Walker's Pointe offers a fresh opportunity for homeownership in a beautifully established residential community, just minutes from I-85. With homes starting at 2,200 square feet, this development combines the timeless appeal of classic Craftsman-style designs with the cozy charm of farmhouse-inspired
Frequently Asked Questions
How many homes are planned at The Meadows at Midway
What are the HOA fees at The Meadows at Midway?
How many floor plans are available at The Meadows at Midway?
How many move-in ready homes are available at The Meadows at Midway?
Nearby Homes
- 3004 Oak Grove Ln
- 3004 Oak Grove Ln Unit Lot 79 Ridgecrest
- 3002 Oak Grove Ln
- 2008 Creekview Dr
- 3012 Oak Grove Ln Unit lot 75
- 3014 Oak Grove Ln Unit lot 74
- 3016 Oak Grove Ln Unit lot 73
- 2008 Creekview Dr Unit lot 56
- 3014 Oak Grove Ln
- 3012 Oak Grove Ln
- 3016 Oak Grove Ln
- 120 Perpetual Square
- 0 Dunlap Rd
- 1234 Dunlap Rd
- 513 Quail Hollow Rd
- 300 Canebrake Dr
- 3019 Oak Grove Ln
- 3017 Oak Grove Ln
- 3019 Oak Grove Ln Unit Lot 69 Ridgecrest
- 3017 Oak Grove Ln Unit Lot 68 Ridgecrest at
- The Meadows at Midway
- Creeks at Midway
- Village at Midway
- Kayfield at Midway
- Kayfield at Midway
- Walker's Pointe
- Silo Ridge
- Canterbury Estates
- Palmetto Valley
- Rocky River Ridge
- Beech Glen
- Spring Ridge - Reserve
- Clarke Townes
- Clarke Townes
- Spring Ridge
- Southwell Commons
- East River - Townhomes
- Green Tree Place
- Village at White Pine
- Hawk Ridge
Builder
Your Personal Tour Guide
Ask me questions while you tour the home.