


Total Views
2,006
4
Beds
2.5
Baths
2,550
Sq Ft
--
Price per Sq Ft
Highlights
- New Construction
- Wood Flooring
- Marble Bathroom Countertops
- Primary Bedroom Suite
- Main Floor Primary Bedroom
- Bonus Room
About This Floor Plan
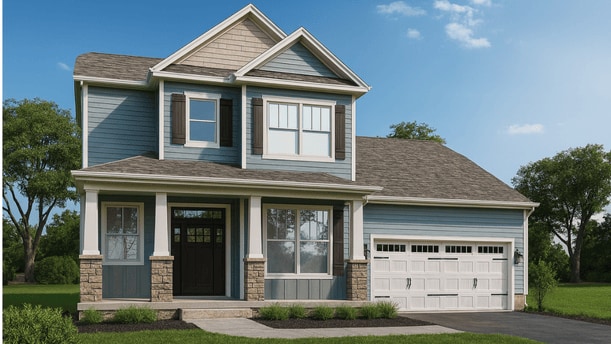
The Anthony B is one of our thoughtfully designed two-story floorplans featured at Palmetto Valley in Anderson, SC.
This beautiful 2,550-square-foot home features four bedrooms, two and a half bathrooms, and a two-car garage. Designed with elegance and comfort in mind, the Anthony B blends open living spaces with timeless details throughout.
As you enter through the front door, a welcoming foyer leads to the formal dining room featuring hardwood floors, crown molding, and decorative trim. The open-concept kitchen flows seamlessly into the living room and casual dining area, creating the perfect environment for entertaining and everyday living. The kitchen includes 42 showcase cabinets, stainless steel appliances, granite countertops, and a center island that provides both style and functionality.
The primary bedroom is conveniently located on the main level and features a tray ceiling with a ceiling fan, a spacious walk-in closet, and a luxurious bathroom with double sinks, a separate tub and shower, and cultured marble countertops. Upstairs, you’ll find three additional bedrooms, a full bathroom, and a versatile flex room that can be used as a home office, media space, or creative area.
With its thoughtful layout, upscale finishes, and inviting design, The Anthony B combines beauty and practicality, creating a home that’s both sophisticated and welcoming.
Sales Office
Hours
| Monday - Thursday | 10:00 AM - 6:00 PM |
| Friday | 12:00 PM - 6:00 PM |
| Saturday | 10:00 AM - 6:00 PM |
| Sunday | 1:00 PM - 6:00 PM |
Sales Team
Greenville SC Online Concierge Team
Office Address
300 Ritter Ln
ANDERSON, SC 29621
Driving Directions
Home Details
Home Type
- Single Family
Parking
- 2 Car Attached Garage
- Front Facing Garage
Home Design
- New Construction
Interior Spaces
- 2,550 Sq Ft Home
- 2-Story Property
- Tray Ceiling
- Recessed Lighting
- Formal Dining Room
- Bonus Room
- Wood Flooring
Kitchen
- Eat-In Kitchen
- Breakfast Bar
- Built-In Range
- Dishwasher
- Stainless Steel Appliances
- Kitchen Island
- Granite Countertops
- Disposal
Bedrooms and Bathrooms
- 4 Bedrooms
- Primary Bedroom on Main
- Primary Bedroom Suite
- Walk-In Closet
- Powder Room
- Primary bathroom on main floor
- Marble Bathroom Countertops
- Dual Vanity Sinks in Primary Bathroom
- Private Water Closet
- Bathtub with Shower
- Walk-in Shower
Laundry
- Laundry Room
- Laundry on main level
- Washer and Dryer Hookup
Utilities
- Central Heating and Cooling System
- High Speed Internet
- Cable TV Available
Additional Features
- Front Porch
- Lawn
Community Details
- No Home Owners Association
Map
Other Plans in Palmetto Valley
About the Builder
D.R. Horton began in 1978 as a homebuilding business in Texas and has grown into a national builder serving buyers across the United States. The company builds homes for first-time buyers, move-up buyers, active-adult buyers, and luxury buyers, with offerings that span both home construction and related purchase support. D.R. Horton also provides mortgage financing, title services, and insurance agency services, and it operates rental housing businesses alongside its homebuilding operations. The business further holds a majority stake in Forestar Group Inc., extending its involvement in residential lot development.
Frequently Asked Questions
How many homes are planned at Palmetto Valley
What are the HOA fees at Palmetto Valley?
How many floor plans are available at Palmetto Valley?
How many move-in ready homes are available at Palmetto Valley?
Nearby Homes
- 0 Highway 29 N Unit 22331557
- 0 Highway 29 N Unit 22331558
- 0 Highway 29 N Unit 22331556
- 0 Highway 29 N Unit 20300702
- 215 Ligon Dr
- 315 Brighton Rd
- 105 Bailey St
- 4800 S. Highway 29 Unit 1
- 3105 U S 29 Unit Lot 16 - 11 Wood For
- 1208 Echo Hollow Rd
- 912 Pickens St
- 712 Beachwood Ave
- 0 Brookforest Dr
- 0 Brookforest Dr
- Lot 10 Brookforest Dr
- Lot 9 Brookforest Dr
- 1109 Sumac St
- 1406 Mitchell St
- 1201 E Market St
- 103 Frances St
- Palmetto Valley
- Rocky River Ridge
- Clarke Townes
- Clarke Townes
- Southwell Commons
- East River - Townhomes
- The Meadows at Midway
- Creeks at Midway
- Village at Midway
- Kayfield at Midway
- Kayfield at Midway
- Hawk Ridge
- Canterbury Estates
- Shockley Bend
- Pine Lake
- Beech Glen
- Walker's Pointe
- Broadway Lake
- Silo Ridge
- Green Tree Place
Builder
Your Personal Tour Guide
Ask me questions while you tour the home.