


Estimated payment starting at $1,897/month
Total Views
17,796
3
Beds
2
Baths
1,287
Sq Ft
$227
Price per Sq Ft
Highlights
- New Construction
- Primary Bedroom Suite
- Quartz Countertops
- Sugarmill Elementary School Rated A
- Lanai
- No HOA
About This Floor Plan
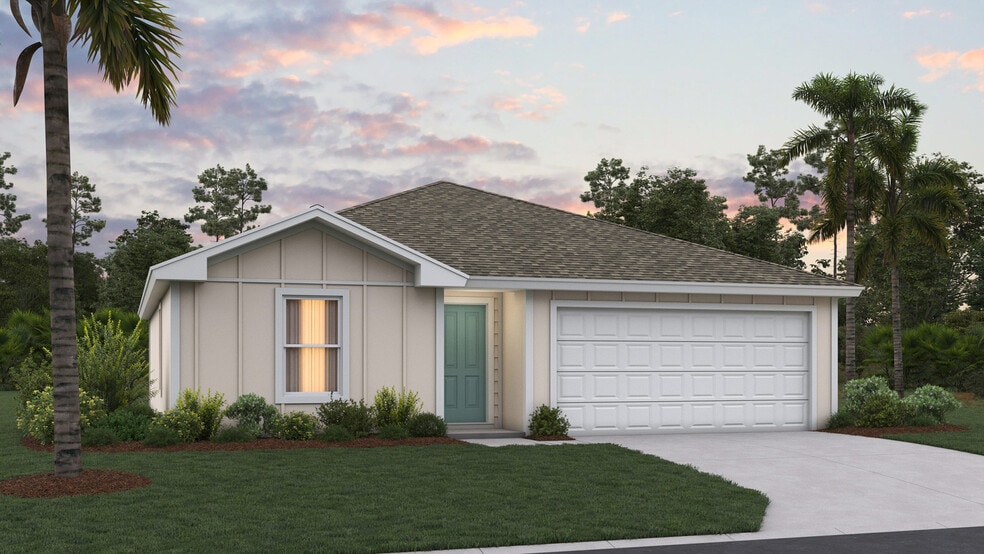
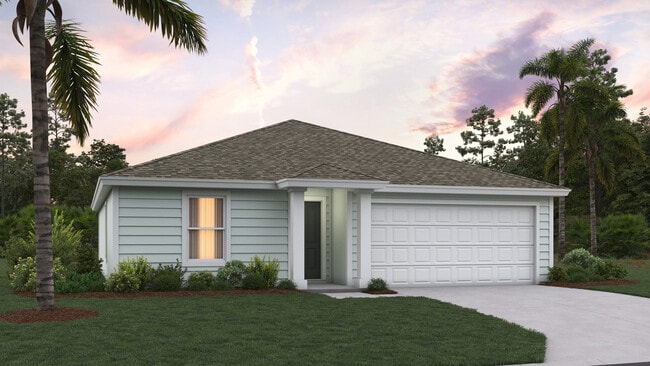
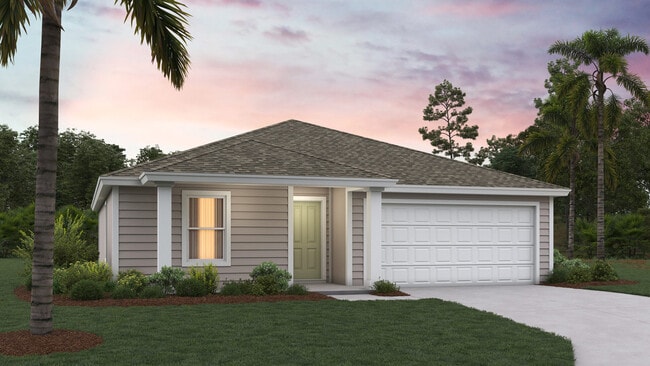
Meet the Archer, a beautifully designed new one-story home offering 1,287 square feet offering the perfect blend of comfort and functionality. With 3 bedrooms, 2 bathrooms, and a 2-car garage, this floor plan delivers the perfect balance of open-concept living and private retreat. The heart of the home features a seamless flow between the kitchen, dining area, and gathering room, creating one spacious, connected living space ideal for entertaining, family time, or simply relaxing at home.
The kitchen is perfectly positioned for hosting, with ample counter space and a view of the entire main living area — so you’re always part of the conversation. The private primary suite offers a peaceful escape with an en-suite bath and generous closet space, while two additional bedrooms provide flexibility for guests, a home office, or whatever fits your lifestyle.
The Archer proves that smart design makes every square foot count, stylish, functional, and ready to welcome you home. Every home also includes the Home is Connected smart home system, giving you easy control of your home’s security, temperature, and more right from your fingertips. Love this layout? Let’s find the perfect Archer homesite for you. Contact our Online Sales Concierge today to get started!
Sales Office
All tours are by appointment only. Please contact sales office to schedule.
Sales Team
Canopy Oaks Online Sales Concierge
Office Address
101 Oak Ct
Kingsland, GA 31548
Driving Directions
Home Details
Home Type
- Single Family
Parking
- 2 Car Attached Garage
- Front Facing Garage
Home Design
- New Construction
Interior Spaces
- 1,287 Sq Ft Home
- 1-Story Property
- Smart Doorbell
- Living Room
- Dining Room
- Luxury Vinyl Plank Tile Flooring
Kitchen
- Breakfast Bar
- Walk-In Pantry
- Built-In Range
- Built-In Microwave
- Dishwasher
- Stainless Steel Appliances
- Kitchen Island
- Quartz Countertops
Bedrooms and Bathrooms
- 3 Bedrooms
- Primary Bedroom Suite
- Walk-In Closet
- 2 Full Bathrooms
- Quartz Bathroom Countertops
- Double Vanity
- Private Water Closet
- Bathtub with Shower
- Walk-in Shower
Laundry
- Laundry Room
- Laundry on main level
- Washer and Dryer Hookup
Home Security
- Smart Lights or Controls
- Smart Thermostat
Outdoor Features
- Lanai
Utilities
- Central Heating and Cooling System
- High Speed Internet
- Cable TV Available
Community Details
- No Home Owners Association
Community Map
Map
Move In Ready Homes with this Plan
Other Plans in Canopy Oaks
About the Builder
D.R. Horton began in 1978 as a homebuilding business in Texas and has grown into a national builder serving buyers across the United States. The company builds homes for first-time buyers, move-up buyers, active-adult buyers, and luxury buyers, with offerings that span both home construction and related purchase support. D.R. Horton also provides mortgage financing, title services, and insurance agency services, and it operates rental housing businesses alongside its homebuilding operations. The business further holds a majority stake in Forestar Group Inc., extending its involvement in residential lot development.
Frequently Asked Questions
How many homes are planned at Canopy Oaks
What are the HOA fees at Canopy Oaks?
How many floor plans are available at Canopy Oaks?
How many move-in ready homes are available at Canopy Oaks?
Nearby Homes
- 104 Shelton Place
- 206 Verano St
- 184 Verano St
- LOT 8 Kings Bay Rd
- LOT 8 Kings Bay Rd
- 0 Overlook Ln Unit 1657435
- 0 Overlook Ln Unit 10626706
- 0 Overlook Ln Unit 379
- 103 Maybird Dr
- 108 Maybird Dr
- 0 Bristol Hammock Cir Unit 10770767
- 205 Carrington Way
- 0 Carrington Ct Unit 10677123
- 0 Laurel Islalnd Pkwy
- 14 Bristol Hammock Ct
- 228 Collin Nicholas Dr
- 0 Colerain Rd Unit 23992366
- 103 Longleaf Ct
- 107 Longleaf Ct
- 105 Longleaf Ct
- Canopy Oaks
- Camden Woods - The Preserve
- Laurel Preserve
- Settlers Hammock
- Fiddler's Cove - Estates
- Brookshire Green
- Fiddler's Cove - Echelon
- Winding River
- Winding River
- Esplanade at St. Marys - Premier Collection (Golf Home)
- Esplanade at St. Marys - Premier Collection (Social Home)
- Esplanade at St. Marys - Signature Collection (Social Home)
- Esplanade at St. Marys - Signature Collection (Golf Home)
- Esplanade at St. Marys - Estate Collection (Social Home)
- Esplanade at St. Marys - Estate Collection (Golf Home)
- Hayden Pointe
- The Landing at Crooked River
- Northshore
- Northshore - NorthShore
- Sandy Bluff
Builder
Your Personal Tour Guide
Ask me questions while you tour the home.