



Verified badge confirms data from builder
32 Hayden Dr
Total Views 156,253
3 - 5
Beds
2 - 3
Baths
1,470+
Sq Ft
$300K - $350K
Price Range
Available Homes
Plans
Highlights
- A- Camden County High School
- Great Room
- Covered Patio or Porch
- Breakfast Room
- Walk-In Closet
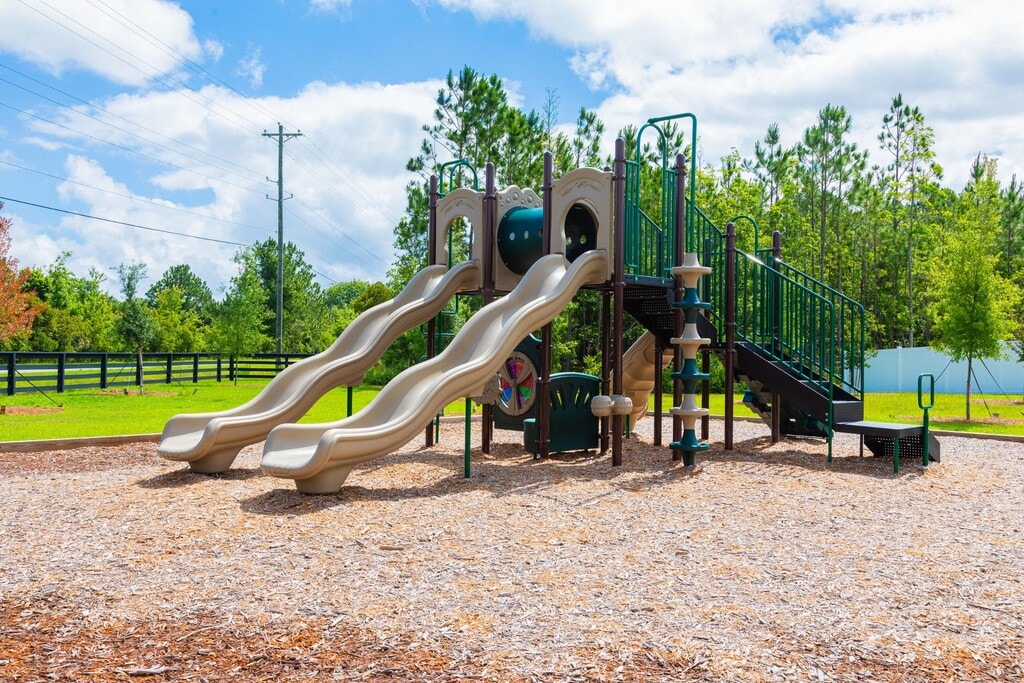
- Community Playground
About Hayden Pointe
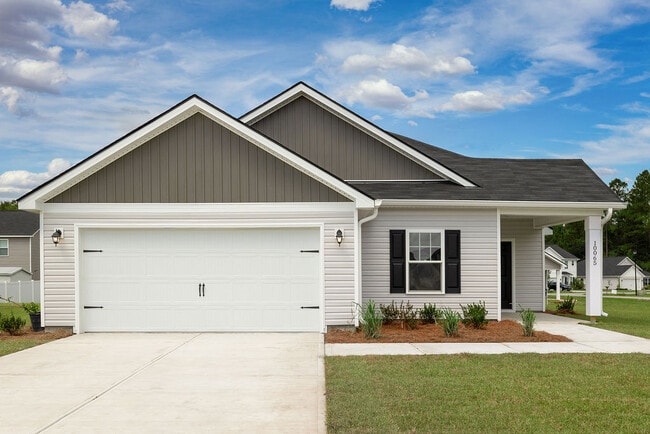
Hayden Pointe is a welcoming new home community by our team at Smith Family Homes, offering thoughtfully designed new homes in St. Marys, GA. Nestled in this charming coastal town, the neighborhood provides the perfect balance of small-town character and everyday convenience. Located just minutes from Kings Bay Naval Base, Hayden Pointe offers easy access to local dining, shopping, schools and the coastal attractions that make this area so special. Our new homes in Hayden Pointe are designed with real life in mind. A variety of one- and two-story floor plans offer open living areas, functional kitchens and smart use of space, making everyday routines feel easy and natural. These new homes for sale in St. Marys also include energy-efficient features and quality construction details that reflect our commitment to long-term comfort and value. Our quick move-in homes are available with designer-selected finishes, making it simple to move forward without feeling rushed. For buyers who want a more hands-on role, we also have opportunities to personalize selections and finishes during the build process with the help of our professional interior designer, allowing your home to reflect your personal style without it ever feeling overwhelming. With a typical build timeline of 6-8 months from the time the contract is signed, Hayden Pointe offers a straightforward and approachable path to homeownership. For any potential buyers starting to look for home builders in St. Marys, GA, our team at Smith Family Homes stands out for our thoughtful planning, dependable craftsmanship and communities designed to feel welcoming from day one. Contact us today to learn more about life in Hayden Pointe.**Due to strong demand, Hayden Pointe is currently pausing new home sales as we complete homes already under contract. Join our interest list to be the first to know when sales resume.**
Builder
Sales Office
Hours
| Monday | Closed |
| Tuesday - Saturday | 10:00 AM - 6:00 PM |
| Sunday | Closed |
Office Address
32 Hayden Dr
Saint Marys, GA 31558
Driving Directions
Plans
Choose your unit from one of these available plans.
Activity
Shares
21Favorites
50Standard Home Details
Home Type
- Single Family Detached Home
Year Built
- New Construction
Parking
- 2 Garage Spaces
Interior Spaces
- 1,470 - 2,566 Sq Ft Home
- 1 - 2 Stories
- Formal Entry
- Great Room
Kitchen
- Breakfast Room
- Kitchen Island
Bedrooms and Bathrooms
- 3 - 5 Bedrooms
- Walk-In Closet
- Private Water Closet
Additional Features
- Covered Patio or Porch
- Laundry Room
- Front Facing Garage
Community Details
Additional Features
- Community Playground
Community Map
Map
Recently Sold Homes
Updated Aug 25, 2026
Area Factors
Somewhat bikeable
Bikeability
30
/ 100
Somewhat walkable
Walkability
20
/ 100
Source: Local Logic
Sources: Local Logic
Local Logic measures the walkability, access to public transit and bikeability of any address. CAP Index provides objective, accurate, and consistent data to help measure, compare, and mitigate crime risks.
Environmental Factors
Calm
Sound Score®
93
/ 100
Source:
First Street, How Loud
Sources: First Street, How Loud
Sound Score® measures the noise level of any address. Environmental risk data is provided by First Street Foundation® and is designed to approximate risk and not intended to include all possible scenarios.
Schools
Source:

GreatSchools:
The GreatSchools Rating helps parents compare schools within a state based on a variety of school quality indicators and provides a helpful picture of how effectively each school serves all of its students. Ratings are on a scale of 1 (below average) to 10 (above average) and can include test scores, college readiness, academic progress, advanced courses, equity, discipline and attendance data. We also advise parents to visit schools, consider other information on school performance and programs, and consider family needs as part of the school selection process.
View GreatSchools Rating Methodology
Disclaimer: Please note that this community may not be in these schools' attendance zones.
- Pre-K to 5th
- Public
- 6th to 8th
- Public
- 9th to 12th
- Public
About the Builder
Lamar Smith began developing communities in 1992. He began building homes in 2009. His son, Steven took over as President in 2021. There have been many changes in the industry and in their business over that time. However, over the course of those 30 years, their commitment to creating a better place at a better value for hard-working families has not changed.
Their success is rooted in their family-like culture. From the sales team to builders, trade partners and support center, the team works seamlessly together to deliver each community and home. They believe in fostering an environment of hard work and accountability but also of pulling together and helping each other out. They know it’s working hard together that makes the difference.
Frequently Asked Questions
How many homes are planned at Hayden Pointe
How many floor plans are available at Hayden Pointe?
Disclaimer: Certain information contained herein is derived from information provided by parties other than Homes.com. All information provided is deemed reliable, but is not guaranteed to be accurate and should be independently verified.

Builder
Nearby Homes
- The Aspen Plan at Hayden Pointe
- The Birch Plan at Hayden Pointe
- The Loblolly Plan at Hayden Pointe
- The Dogwood Plan at Hayden Pointe
- The Cypress Plan at Hayden Pointe
- The Holly Plan at Hayden Pointe
- The Magnolia Plan at Hayden Pointe
- The Arbor Plan at Hayden Pointe
- 68 Hayden Dr
- 78 Hayden Dr
- 81 Hayden Dr
- 93 Hayden Dr
- 127 Fairfield Dr
- Venice Plan at Winding River
- Livorno Plan at Winding River
- Naples Plan at Winding River
- Drexel Plan at Winding River
- Sierra Plan at Winding River
- Carlisle Plan at Winding River
- Sienna Plan at Winding River
- 0 Charlie Smith Sr Hwy Unit 10699630
- 0 Charlie Smith Sr Hwy Unit 1658253
- 0 Carrington Ct Unit 10677123
- .39 + - Ac Tapique Cir
- 0 Tapique Cir Unit 26887960
- 205 Carrington Way
- 0 Colerain Rd Unit 23992366
- 0 Overlook Ln Unit 1657435
- 0 Overlook Ln Unit 10626706
- 0 Overlook Ln Unit 379
- 108 Maybird Dr
- 0 Richards Ct Unit 1659793
- 0 Richards Ct Unit 10691216
- 185 Richards Ct
- LOT 8 Kings Bay Rd
- LOT 8 Kings Bay Rd
- 987 Charlie Smith Sr Hwy
- 0 Sugarmill Blvd Unit 1658952
- 0 Sugarmill Blvd Unit 10671532
- 0 Linda St Unit 10766181
- Winding River
- Winding River
- Brookshire Green
- Camden Woods - The Preserve
- Fiddler's Cove - Estates
- Canopy Oaks
- Fiddler's Cove - Echelon
- Settlers Hammock
- Esplanade at St. Marys - Premier Collection (Golf Home)
- Esplanade at St. Marys - Signature Collection (Golf Home)
- Esplanade at St. Marys - Estate Collection (Social Home)
- Esplanade at St. Marys - Premier Collection (Social Home)
- Esplanade at St. Marys - Signature Collection (Social Home)
- Esplanade at St. Marys - Estate Collection (Golf Home)
- The Landing at Crooked River
- Sandy Bluff
- Woodlyn at Wildlight - Classic Series
- Woodlyn at Wildlight - Signature Series
- McGirt's Creek
- Headwaters at Lofton Creek - 80' Lot
Your Personal Tour Guide
Ask me questions while you tour the home.