Section Image

Aria Plan

NEW CONSTRUCTION
Verified Plan Verified badge confirms data from builder
Starting from $337,990 Laurelbrook - Chestnut Sherrills Ford, NC 28673

Estimated payment starting at $2,203/month

Total Views 12,937
3 Beds
2 Baths
1,618 Sq Ft
$209 Price per Sq Ft

Highlights

  • Water Access
  • Community Cabanas
  • Lake View
  • Sherrills Ford Elementary School Rated A-
  • New Construction
  • Clubhouse

About This Floor Plan

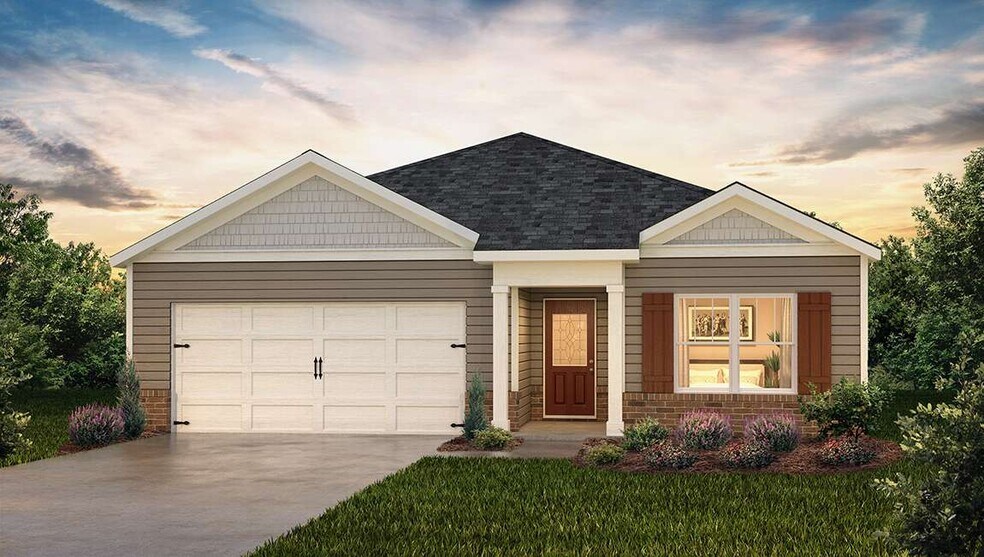
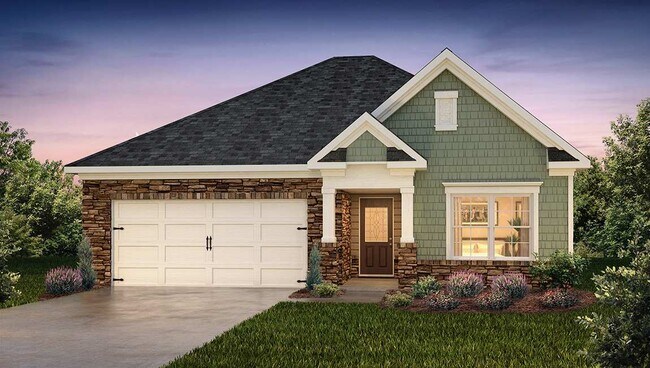
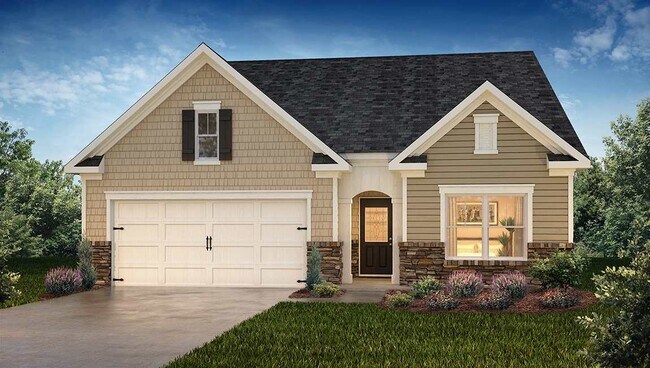
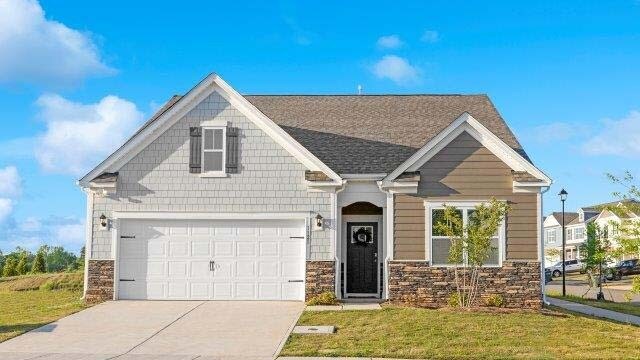
The Aria is one of our ranch plans featured at Chestnut at Laurelbrook in Sherrills Ford, North Carolina, offering 3 modern elevations. Additionally, the Aria is a spacious and modern single-story home designed with open-concept living carefully considered throughout. This home features three bedrooms, two bathrooms, and a two-car garage.

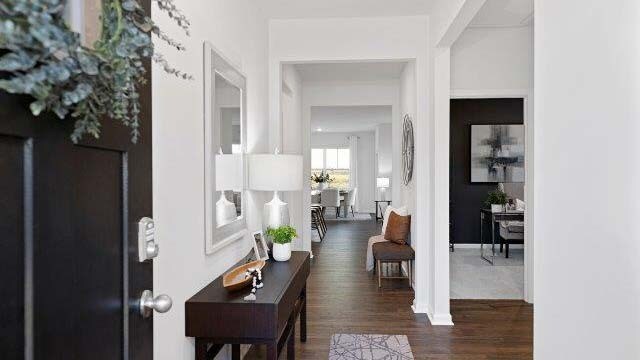
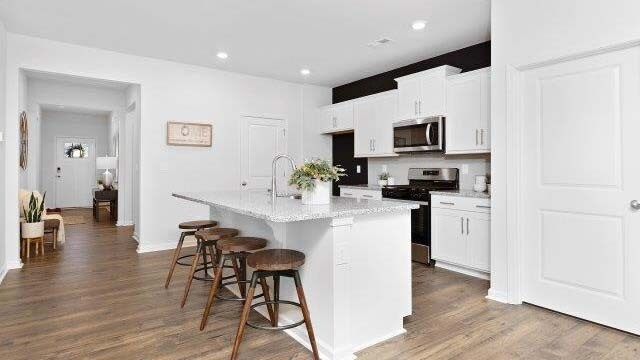
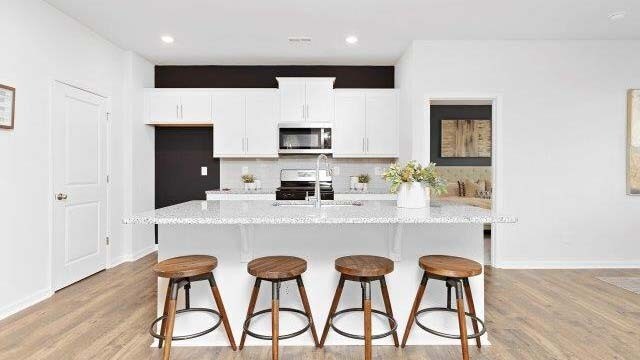
An inviting foyer greets you upon entering, which leads directly into the heart of the home. This open plan features a family room, dining room, and kitchen designed with the home cook in mind. The kitchen is equipped with a pantry, stainless steel appliances, and a large island with a breakfast bar, making it perfect for both dining and casual entertaining.

The Aria also features a luxurious primary suite, complete with a large walk-in closet and a primary bathroom with dual vanities, Garden tub and spacious shower. The additional two bedrooms and secondary bathroom are located at the opposite end of the home, providing optimal privacy for both you and your guests.

In the rear of the home is a covered porch that is perfect for outdoor entertaining. With its thoughtful design, the Aria is the perfect place to call home.

Do not miss this opportunity to make the Aria yours at Chestnut at Laurelbrook.

Sales Office

Hours

Monday - Saturday 10:00 AM - 6:00 PM
Sunday 1:00 PM - 6:00 PM

Sales Team

Theresa, Tricia & Lyndsay- Chestnut at Laurelbrook

Tamara Rollier - Charlotte North

Office Address

7728 Bainbridge Rd
Sherrills Ford, NC 28673
Driving Directions

Home Details

Home Type

  • Single Family

Lot Details

  • Minimum 5,998 Sq Ft Lot
  • Minimum 45 Ft Wide Lot
  • Landscaped

Parking

  • 2 Car Attached Garage
  • Front Facing Garage

Home Design

  • New Construction

Interior Spaces

  • 1,618 Sq Ft Home
  • 1-Story Property
  • High Ceiling
  • Ceiling Fan
  • Electric Fireplace
  • Smart Doorbell
  • Living Room
  • Dining Area
  • Loft
  • Lake Views
  • Smart Thermostat
  • Laundry Room

Kitchen

  • Breakfast Bar
  • Built-In Microwave
  • Ice Maker
  • Dishwasher
  • Stainless Steel Appliances
  • Kitchen Island
  • Quartz Countertops
  • Tiled Backsplash
  • White Kitchen Cabinets

Flooring

  • Carpet
  • Luxury Vinyl Tile

Bedrooms and Bathrooms

  • 3 Bedrooms
  • Walk-In Closet
  • 2 Full Bathrooms
  • Quartz Bathroom Countertops
  • Double Vanity
  • Private Water Closet
  • Bathtub with Shower

Eco-Friendly Details

  • Energy-Efficient Insulation

Outdoor Features

  • Water Access
  • Covered Patio or Porch

Utilities

  • Air Conditioning
  • Smart Home Wiring

Community Details

Recreation

  • Pickleball Courts
  • Community Playground
  • Community Cabanas
  • Lap or Exercise Community Pool
  • Park
  • Trails

Additional Features

  • No Home Owners Association
  • Clubhouse

Home Details

Home Type

Single Family

Lot Details

5,998 Sq Ft Lot

Parking

2

Listing Details

  • Bathtub with Shower: Bathtub with Shower
  • Built-In Microwave: Built-In Microwave
  • Property Sub Type: Single Family Residence
  • Property Type: Residential Plan
  • Community Features: Community Pool, Lap or Exercise Community Pool, Park, Trails, Community Playground, Pickleball Courts, Clubhouse, Community Cabanas
  • Lot Features: Landscaped, Yard
  • View: Lake View
  • Security Features: Smart Doorbell, Smart Thermostat
  • Standard Status: Active
  • Subdivision Name: Laurelbrook - Chestnut
  • Directions: Merge onto I-77 N. Take exit 36 for NC-150 W toward Lincolnton (0.2 miles), Keep left at the fork, follow signs for Lake Norman/Airport/Lincolnton/NC-150 W (200 feet), Use any lane to turn left onto NC 150 W (7.2 miles), Turn right onto Sherrills Ford Rd (3 miles), Turn right onto Mollys Backbone Rd (0.5 miles), Turn left on Old Brook Road (350 ft), Turn right on Bainbridge Rd (GPS Address: 7728 Bainbridge Rd, Sherrills Ford, NC 28673).
  • Architectural Style: Ranch Style House
  • Exterior Features: Water Access
  • Flooring: Carpet, Luxury Vinyl Tile Flooring
  • Interior Amenities: Quartz Bathroom Countertops, Double Vanity, Private Water Closet, Walk-In Closet, Smart Home Wiring, White Kitchen Cabinets, Quartz Countertops, Tiled Backsplash, Kitchen Island, Breakfast Bar, Dining Area, Ceiling Fan, Crown Molding, High Ceiling, Open Floor Plan
  • Is New Construction?: Yes
  • Room Types: Living Room, Loft
  • PlanType: SingleFamily
  • Land Value Excluded: No
  • Bathrooms Full Min: 2
  • Bathrooms Full Max: 2
  • Bedrooms Min: 3
  • Bedrooms Max: 3
  • Living Area Min: 1618.000
  • Living Area Max: 1618.000
  • Community Description: Looking to plant roots in Lake Norman? You’ll say yes to the address at Chestnut at Laurelbrook in Sherrills Ford, NC. Although some new home communities look very similar, Chestnut at Laurelbrook is different. With 16 floorplans to choose from, each home showcases its own unique curb appeal that’s different from its neighbor. Whether you’re looking for a two-story or ranch floorplan, this community starts from 1,497 to 3,130 sq.ft. and ranges from 2-5 bedrooms, 2-4 bathrooms and 2-car garages. Homes in this neighborhood feature beautiful interior selections including James Hardie® siding, brick, and stone elevations, luxury vinyl flooring, quartz countertops, 36” birch cabinets with crown molding and satin nickel hardware, smart-home panels with a video doorbell, and more. We know that warm and fuzzy feeling when you get the keys to your new home, but that’s not the only place where you’ll share the same excitement. In this neighborhood, resort-style amenities await you. This community features a large pool with a clubhouse, scenic tree-lined walking trails, pickleball courts to get your game on, pocket parks, and a recreation field for evening soccer games. Sherrills Ford is a hidden gem. If you haven’t visited yet, now’s the time; there’s something quite special about it. Not only is Chestnut at Laurelbrook within the Catawba County school district, but Sherrills Ford is rich with history and fun activities for your family to enjoy. Chestnut at Laurelbrook offers the perfect combination for those who seek a relaxing and active lifestyle close to Lake Norman, Huntersville, Uptown Charlotte, Charlotte-Douglas International Airport, Denver, Hickory, and more. Come see us today to take a tour of our beautiful Move-In Ready homes.
  • Special Features: 8194

Interior Features

  • Appliances: Ice Maker, Stainless Steel Appliances
  • Full Bathrooms: 2
  • Total Bedrooms: 3
  • Fireplace Features: Electric Fireplace
  • Stories: 1

Exterior Features

  • Builder Name: D.R. Horton - Charlotte
  • Construction Type: Energy-Efficient Insulation
  • Patio And Porch Features: Covered Patio or Porch

Garage/Parking

  • Garage Spaces: 2
  • Parking Features: Garage, Attached Garage
  • Garage Entry: Front

Utilities

  • Laundry Features: Laundry Room
  • Cooling: Air Conditioning

Condo/Co-op/Association

  • HOA: False

Lot Info

  • Lot Size Acres: 0.137700
  • Lot Size Sq Ft: 5998.212000
  • Lot Size Width: 45.000

Community Map

Map

Move In Ready Homes with this Plan

  • 7596 Bainbridge Rd

    $349,840

    • 3 Beds
    • 2 Baths
    • 1,618 Sq Ft
    7596 Bainbridge Rd
    • 6,797 Sq Ft
    • Available Now
    Section Image
  • 7855 Old Brook Rd

    $351,840

    • 3 Beds
    • 2 Baths
    • 1,618 Sq Ft
    7855 Old Brook Rd
    • 6,905 Sq Ft
    • Available Now
    Section Image

Other Plans in Laurelbrook - Chestnut

  • Freeport II Plan

    Freeport II Plan

    Starting at $332,990

    • 3 Beds
    • 2 Baths
    • 1,497 Sq Ft
    • 1 Story
    • 2 Car Garages
    Freeport II Plan
    Section Image
  • Bristol Plan

    Bristol Plan

    Starting at $364,990

    • 2 Beds
    • 2 Baths
    • 1,672 Sq Ft
    • 1 Story
    • 2 Car Garages
    Bristol Plan
    Section Image
  • Cali Plan

    Cali Plan

    Starting at $341,990

    • 4 Beds
    • 2 Baths
    • 1,764 Sq Ft
    • 1 Story
    • 2 Car Garages
    Cali Plan
    Section Image
  • Azalea Plan

    Azalea Plan

    Starting at $386,990

    • 3 Beds
    • 2 Baths
    • 1,902 Sq Ft
    • 1 Story
    • 2 Car Garages
    Azalea Plan
    Section Image
  • Belhaven Plan

    Belhaven Plan

    Starting at $346,990

    • 4 Beds
    • 2.5 Baths
    • 1,991 Sq Ft
    • 2 Stories
    • 2 Car Garages
    Belhaven Plan
    Section Image
  • Penwell Plan

    Penwell Plan

    Starting at $350,990

    • 3 Beds
    • 2.5 Baths
    • 2,175 Sq Ft
    • 2 Stories
    • 2 Car Garages
    Penwell Plan
    Section Image
  • Robie Plan

    Robie Plan

    Starting at $361,990

    • 5 Beds
    • 3 Baths
    • 2,368 Sq Ft
    • 2 Stories
    • 2 Car Garages
    Robie Plan
    Section Image
  • Hayden Plan

    Hayden Plan

    Starting at $372,990

    • 5 Beds
    • 3 Baths
    • 2,511 Sq Ft
    • 2 Stories
    • 2 Car Garages
    Hayden Plan
    Section Image
  • Fleetwood Plan

    Fleetwood Plan

    Starting at $403,990

    • 4 Beds
    • 3 Baths
    • 2,558 Sq Ft
    • 2 Stories
    • 2 Car Garages
    Fleetwood Plan
    Section Image

About the Builder

D.R. Horton began in 1978 as a homebuilding business in Texas and has grown into a national builder serving buyers across the United States. The company builds homes for first-time buyers, move-up buyers, active-adult buyers, and luxury buyers, with offerings that span both home construction and related purchase support. D.R. Horton also provides mortgage financing, title services, and insurance agency services, and it operates rental housing businesses alongside its homebuilding operations. The business further holds a majority stake in Forestar Group Inc., extending its involvement in residential lot development.
Section Image

Frequently Asked Questions

How many homes are planned at Laurelbrook - Chestnut

What are the HOA fees at Laurelbrook - Chestnut?

How many floor plans are available at Laurelbrook - Chestnut?

How many move-in ready homes are available at Laurelbrook - Chestnut?

Your Personal Tour Guide

Ask me questions while you tour the home.