Estimated payment starting at $2,995/month
Highlights
- New Construction
- Primary Bedroom Suite
- Great Room
- Star Middle School Rated A-
- Clubhouse
- Community Pool
About This Floor Plan
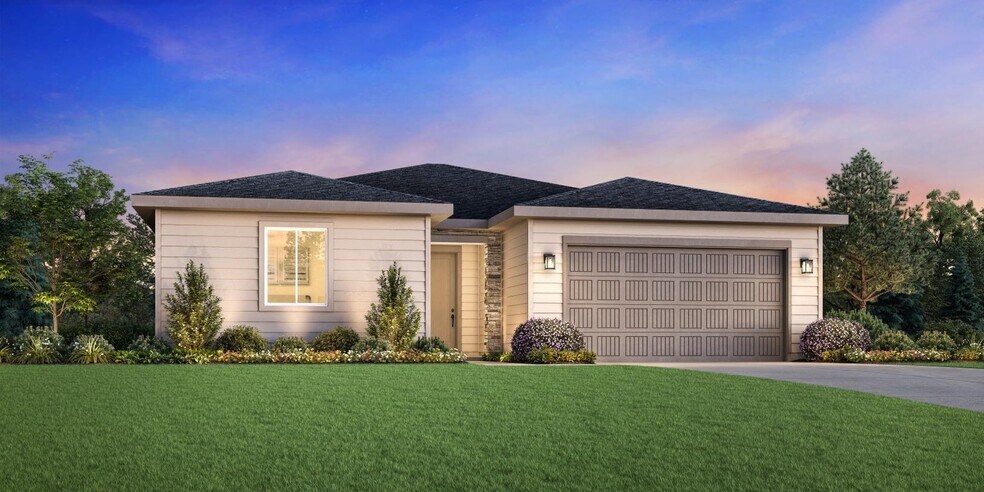
Welcome to the Aris home design, a modern and inviting residence that offers comfortable living spaces and thoughtful amenities. Step through the foyer into the spacious great room, perfect for gathering with family and friends. Adjacent is a casual dining area, ideal for enjoying meals together or hosting small gatherings. With a convenient everyday entry from the garage, coming home has never been easier. Retreat to the primary suite which boasts a private bathroom with dual sinks and a separate water closet for added privacy. You'll also find a generous walk-in closet providing ample storage space. Additionally, this home features two more bedrooms, another full bathroom, and a dedicated laundry room.
Builder Incentives
Sales Office
| Monday - Tuesday |
10:00 AM - 5:00 PM
|
| Wednesday |
3:00 PM - 5:00 PM
|
| Thursday - Sunday |
10:00 AM - 5:00 PM
|
Home Details
Home Type
- Single Family
HOA Fees
- $50 Monthly HOA Fees
Parking
- 2 Car Attached Garage
- Front Facing Garage
Home Design
- New Construction
Interior Spaces
- 1,558 Sq Ft Home
- 1-Story Property
- Main Level 9 Foot Ceilings
- Great Room
- Open Floorplan
- Dining Area
Kitchen
- Eat-In Kitchen
- Breakfast Bar
- Dishwasher
- Kitchen Island
Bedrooms and Bathrooms
- 3 Bedrooms
- Primary Bedroom Suite
- Walk-In Closet
- 2 Full Bathrooms
- Primary bathroom on main floor
- Dual Vanity Sinks in Primary Bathroom
- Private Water Closet
- Bathtub with Shower
- Walk-in Shower
Laundry
- Laundry Room
- Laundry on main level
- Washer and Dryer Hookup
Outdoor Features
- Covered Patio or Porch
Utilities
- Central Heating and Cooling System
- High Speed Internet
- Cable TV Available
Community Details
Recreation
- Pickleball Courts
- Community Playground
- Community Pool
- Park
- Trails
Additional Features
- Clubhouse
Map
Other Plans in Heirloom Ridge - Juniper
About the Builder
Frequently Asked Questions
How many homes are planned at Heirloom Ridge - Juniper
What are the HOA fees at Heirloom Ridge - Juniper?
How many floor plans are available at Heirloom Ridge - Juniper?
How many move-in ready homes are available at Heirloom Ridge - Juniper?
- 2375 N Mountain Vista Ave
- TBD S Crystal Springs Ln
- 9943 W Sunberry Ct
- 6362 Salmon Falls Ln
- 6371 Salmon Falls Ln
- 3353 N Fire Flower Ave
- 7382 W Millhouse St Unit Fremont-Model
- 9967 W Bouvardia St
- 3460 N Costa Madera Way
- 1590 N Watershed Ln
- 9892 W Napier Ct
- 4012 N Highway 16
- 309 S Main St
- 221 N Union St
- 11674 W Endsley St
- 11626 W Endsley St
- 11650 W Endsley St
- 11627 W Endsley St
- 11617 W Endsley St
- 11663 W Endsley St
- Heirloom Ridge - Willow
- Heirloom Ridge - Juniper
- Langtree
- Iron Mountain Vista
- Eagle Ridge - The Terraces
- Seneca Springs
- Eagle Ridge - The Estates
- Regency at Milestone Ranch - Orchard
- Regency at Milestone Ranch - Briar
- Cherished Estates
- Millstone Farms
- Canvasback
- Spring Tree
- Torrente - Juniper Collection
- Torrente - Brookside Collection
- Fountain Park
- Crystal Springs - The Villas
- Cresta Del Sol - Brookside
- Sellwood
- Eagledale
Ask me questions while you tour the home.