


Verified badge confirms data from builder
Estimated payment starting at $3,649/month
Total Views
8,170
3 - 5
Beds
2
Baths
2,339
Sq Ft
$235
Price per Sq Ft
Highlights
- New Construction
- Primary Bedroom Suite
- Vaulted Ceiling
- Star Middle School Rated A-
- Clubhouse
- Loft
About This Floor Plan
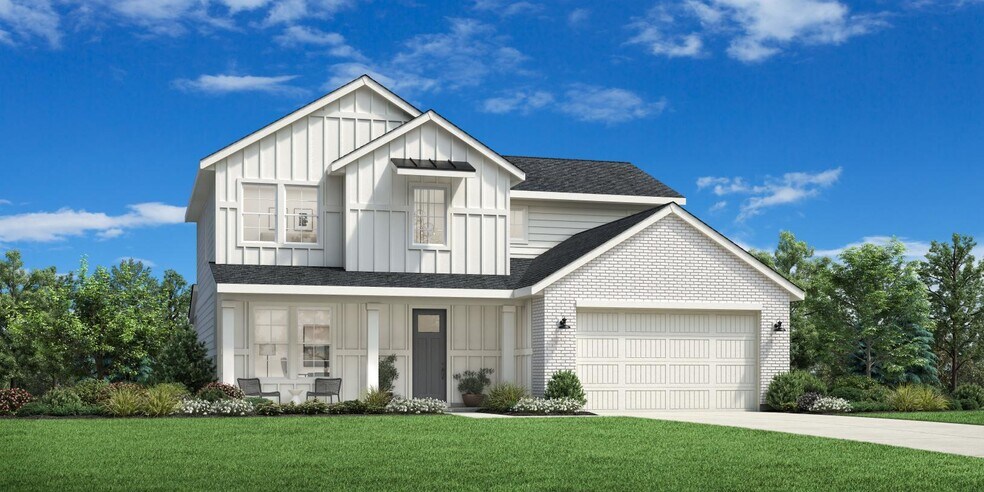
The Paisley home design is a stunning two-story single-family residence that features an open floor plan, perfect for entertaining and family gatherings. Upon entering the two-story foyer, guests are greeted by a spacious great room with adjoining casual dining area and chef-inspired kitchen complete with island seating, walk-in pantry, and plenty of counter space. A versatile flex room on the main level can be used as a den or office to suit your needs. Upstairs, the luxurious primary suite offers the ultimate escape with its spa-like bath featuring dual-sink vanity, shower with tiled walls, and separate soaking tub. An enormous walk-in closet completes this beautiful retreat. Additional secondary bedrooms share access to another full hall bath and convenient bedroom-level laundry.
Sales Office
Hours
| Monday - Tuesday | 10:00 AM - 5:00 PM |
| Wednesday | 3:00 PM - 5:00 PM |
| Thursday - Sunday | 10:00 AM - 5:00 PM |
Sales Team
Candace Gates
Caren Prout
Jonathan Heideman
Office Address
8920 W Shumard St
Star, ID 83669
Home Details
Home Type
- Single Family
HOA Fees
- $50 Monthly HOA Fees
Parking
- 3 Car Attached Garage
- Front Facing Garage
- Tandem Garage
Home Design
- New Construction
Interior Spaces
- 2,339 Sq Ft Home
- 2-Story Property
- Vaulted Ceiling
- Main Level Ceiling Height: 9
- Upper Level Ceiling Height: 9
- Formal Entry
- Great Room
- Open Floorplan
- Dining Area
- Loft
- Flex Room
Kitchen
- Eat-In Kitchen
- Breakfast Bar
- Walk-In Pantry
- Dishwasher
- Kitchen Island
Bedrooms and Bathrooms
- 3-5 Bedrooms
- Primary Bedroom Suite
- Walk-In Closet
- Powder Room
- 2 Full Bathrooms
- Dual Vanity Sinks in Primary Bathroom
- Private Water Closet
- Bathtub with Shower
- Walk-in Shower
Laundry
- Laundry Room
- Laundry on upper level
- Washer and Dryer Hookup
Outdoor Features
- Covered Patio or Porch
Utilities
- Central Heating and Cooling System
- High Speed Internet
- Cable TV Available
Community Details
Recreation
- Pickleball Courts
- Community Playground
- Community Pool
- Park
- Trails
Additional Features
- Clubhouse
Community Map
Map
Move In Ready Homes with this Plan
-
8532 W Millcreek Dr
$635,000
- 4 Beds
- 3 Baths
- 2,339 Sq Ft
- 5,980 Sq Ft
- Move in 10/1/26
Other Plans in Heirloom Ridge - Juniper
About the Builder
Toll Brothers is a publicly traded homebuilding company recognized for designing and constructing luxury residential communities across the United States. Founded in 1967, the company develops single-family homes, townhomes, and condominiums, often complemented by resort-style amenities. Toll Brothers also engages in urban high-rise projects and master-planned communities, catering to a range of lifestyle preferences. In addition to homebuilding, the company provides mortgage, title, and insurance services through its subsidiaries, offering a comprehensive approach to the homebuying process. Headquartered in Fort Washington, Pennsylvania, Toll Brothers operates in numerous states and is listed on the New York Stock Exchange under the ticker symbol TOL. The company emphasizes architectural design, quality construction, and customer-focused services, maintaining a strong presence in both suburban and urban markets.
Frequently Asked Questions
How many homes are planned at Heirloom Ridge - Juniper
What are the HOA fees at Heirloom Ridge - Juniper?
How many floor plans are available at Heirloom Ridge - Juniper?
How many move-in ready homes are available at Heirloom Ridge - Juniper?
Nearby Homes
- 2375 N Mountain Vista Ave
- TBD S Crystal Springs Ln
- 9800 W Aviara St
- 6371 Salmon Falls Ln
- 3353 N Fire Flower Ave
- 7382 W Millhouse St Unit Fremont
- 7595 W Moon Valley Rd
- 393 N Alidade Ave
- 10298 W Scenic View Lane Lot 2
- 9892 W Napier Ct
- 4012 N Highway 16
- 221 N Union St
- 11674 W Endsley Ln
- 11663 W Endsley Ln
- 11688 W Endsley Ln
- 8000 N Stonebriar Ln
- 11882 W Joslyn Ln
- 11896 W Joslyn Ln
- 4599 N Echo Summit Place
- 7549 N Stonebriar Ln
- Heirloom Ridge - Willow
- Heirloom Ridge - Juniper
- Langtree
- Iron Mountain Vista
- Eagle Ridge - The Terraces
- Seneca Springs
- Eagle Ridge - The Estates
- Regency at Milestone Ranch - Orchard
- Regency at Milestone Ranch - Briar
- Cherished Estates
- Millstone Farms
- Spring Tree
- Torrente - Solena Collection
- Torrente - Brookside Collection
- Fountain Park
- Crystal Springs - The Villas
- Cresta Del Sol - Brookside
- Sellwood
- Eagledale
- Terra View
Builder
Your Personal Tour Guide
Ask me questions while you tour the home.