Estimated payment starting at $3,251/month
Highlights
- New Construction
- Primary Bedroom Suite
- Great Room
- Star Middle School Rated A-
- Clubhouse
- Community Pool
About This Floor Plan
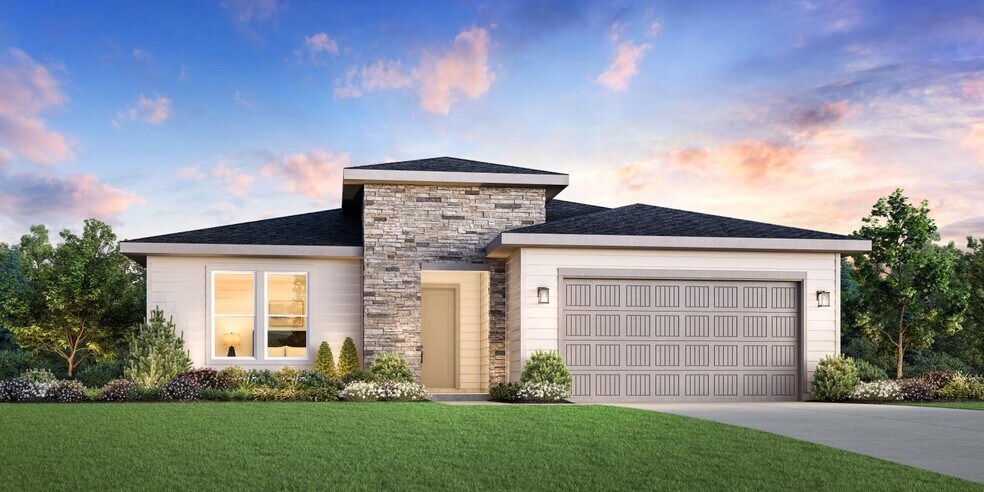
The Connor home design is the epitome of luxury living, featuring an open floor plan that maximizes space and functionality. As soon as one enters through the foyer, they are greeted with a great room that impresses beyond measure. Adjacent to this is an exquisite casual dining area and kitchen equipped with a large island perfect for preparing gourmet meals. A walk-in pantry provides ample storage for all your cooking needs while the everyday entry ensures convenience in every aspect of life. This single family home boasts a primary suite complete with dual sink vanity, luxurious shower, walk-in closet ensuring privacy from other rooms in the house. There is also outdoor living space where owners can enjoy sunsets or entertain guests on covered patios.
Builder Incentives
Sales Office
| Monday - Tuesday |
10:00 AM - 5:00 PM
|
| Wednesday |
3:00 PM - 5:00 PM
|
| Thursday - Sunday |
10:00 AM - 5:00 PM
|
Home Details
Home Type
- Single Family
HOA Fees
- $50 Monthly HOA Fees
Parking
- 3 Car Attached Garage
- Front Facing Garage
- Tandem Garage
Home Design
- New Construction
Interior Spaces
- 1,857 Sq Ft Home
- 1-Story Property
- Formal Entry
- Great Room
- Open Floorplan
- Dining Area
Kitchen
- Eat-In Kitchen
- Breakfast Bar
- Walk-In Pantry
- Dishwasher
- Kitchen Island
Bedrooms and Bathrooms
- 3-4 Bedrooms
- Primary Bedroom Suite
- Walk-In Closet
- 2 Full Bathrooms
- Primary bathroom on main floor
- Dual Vanity Sinks in Primary Bathroom
- Private Water Closet
- Bathtub with Shower
- Walk-in Shower
Laundry
- Laundry Room
- Laundry on main level
- Washer and Dryer Hookup
Outdoor Features
- Covered Patio or Porch
Utilities
- Central Heating and Cooling System
- High Speed Internet
- Cable TV Available
Community Details
Recreation
- Pickleball Courts
- Community Playground
- Community Pool
- Park
- Trails
Additional Features
- Clubhouse
Map
Move In Ready Homes with this Plan
Other Plans in Heirloom Ridge - Juniper
About the Builder
Frequently Asked Questions
How many homes are planned at Heirloom Ridge - Juniper
What are the HOA fees at Heirloom Ridge - Juniper?
How many floor plans are available at Heirloom Ridge - Juniper?
How many move-in ready homes are available at Heirloom Ridge - Juniper?
- 2375 N Mountain Vista Ave
- TBD S Crystal Springs Ln
- 9943 W Sunberry Ct
- 6362 Salmon Falls Ln
- 6371 Salmon Falls Ln
- 3353 N Fire Flower Ave
- 9967 W Bouvardia St
- 7382 W Millhouse St Unit Fremont-Model
- 1590 N Watershed Ln
- 3460 N Costa Madera Way
- 9892 W Napier Ct
- 309 S Main St
- 4012 N Highway 16
- 221 N Union St
- 11674 W Endsley St
- 11626 W Endsley St
- 11650 W Endsley St
- 11627 W Endsley St
- 11617 W Endsley St
- 11663 W Endsley St
- Heirloom Ridge - Willow
- Heirloom Ridge - Juniper
- Langtree
- Iron Mountain Vista
- Eagle Ridge - The Terraces
- Seneca Springs
- Eagle Ridge - The Estates
- Regency at Milestone Ranch - Orchard
- Regency at Milestone Ranch - Briar
- Cherished Estates
- Millstone Farms
- Canvasback
- Spring Tree
- Torrente - Juniper Collection
- Torrente - Brookside Collection
- Fountain Park
- Crystal Springs - The Villas
- Cresta Del Sol - Brookside
- Sellwood
- Eagledale
Ask me questions while you tour the home.