


Estimated payment starting at $2,534/month
Total Views
3,966
2
Beds
2
Baths
1,153
Sq Ft
$312
Price per Sq Ft
Highlights
- New Construction
- Clubhouse
- High Ceiling
- Primary Bedroom Suite
- Pond in Community
- Great Room
About This Floor Plan
Welcome to the Aruba Bay at Azalea Woods – the only new home community in the Milton area with optional basements and private back yards backing to woods or open space.
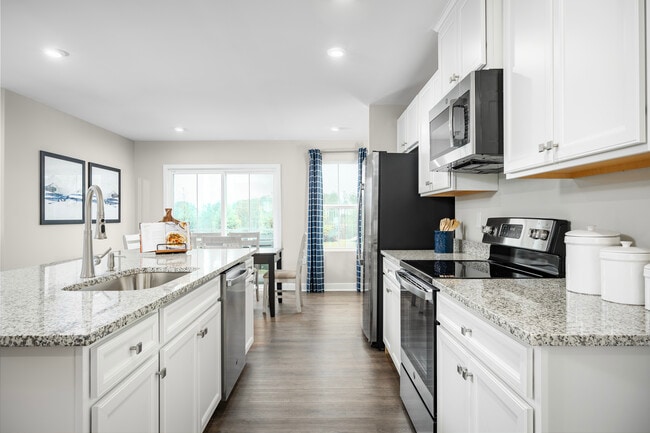
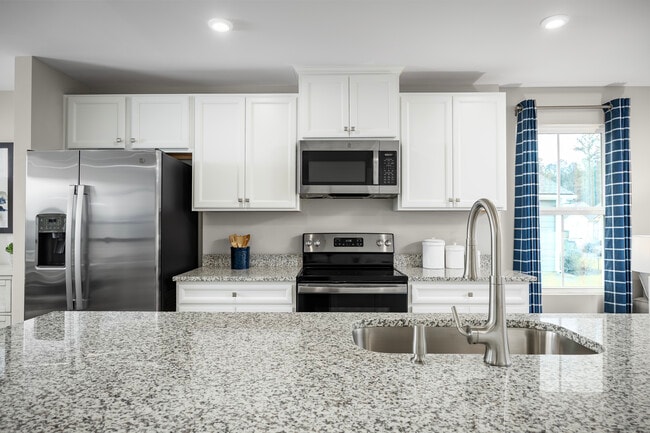
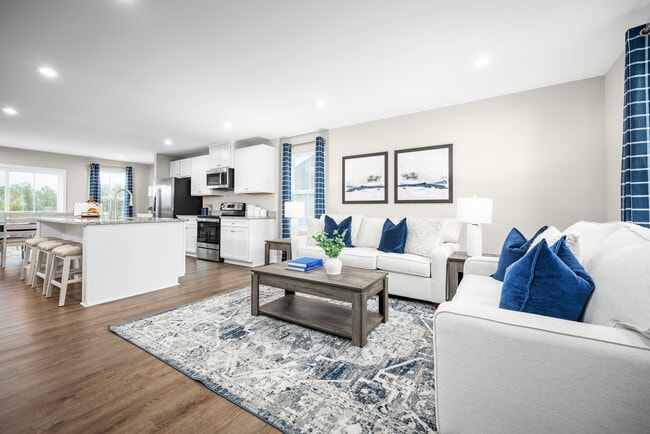
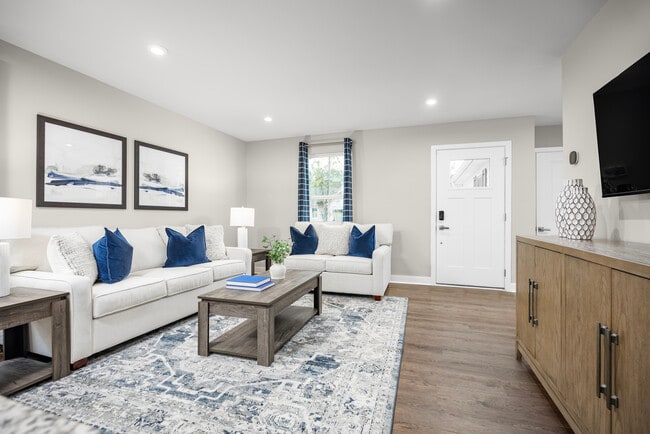
The Aruba Bay was built with modern living in mind. Enjoy all the style and comfort you want with the space and flexibility you need. The great room seamlessly flows into the gourmet kitchen for a relaxed setting that’s ideal for gathering with friends. This 2-bed, 2-bath floor plan features a full laundry and a second bedroom tucked off the foyer for privacy. Enjoy additional space with a conditioned storage foundation. The luxurious owner’s suite stuns with its seated shower and oversized walk-in closet.
Schedule your visit today and see why the Aruba Bay at Azalea Woods can't be beat.
Sales Office
Hours
| Monday | 1:00 PM - 5:00 PM |
| Tuesday | 10:00 AM - 5:00 PM |
| Wednesday - Thursday | Appointment Only |
| Friday - Saturday | 10:00 AM - 5:00 PM |
| Sunday | 12:00 PM - 5:00 PM |
Sales Team
Jay Carlson
Office Address
30506 Indigo Way
Georgetown, DE 19947
Driving Directions
Home Details
Home Type
- Single Family
Lot Details
- Minimum 7,368 Sq Ft Lot
- Minimum 62 Ft Wide Lot
HOA Fees
- $178 Monthly HOA Fees
Parking
- 2 Car Attached Garage
- Front Facing Garage
Taxes
- No Special Tax
Home Design
- New Construction
Interior Spaces
- 1,153 Sq Ft Home
- 1-Story Property
- High Ceiling
- Great Room
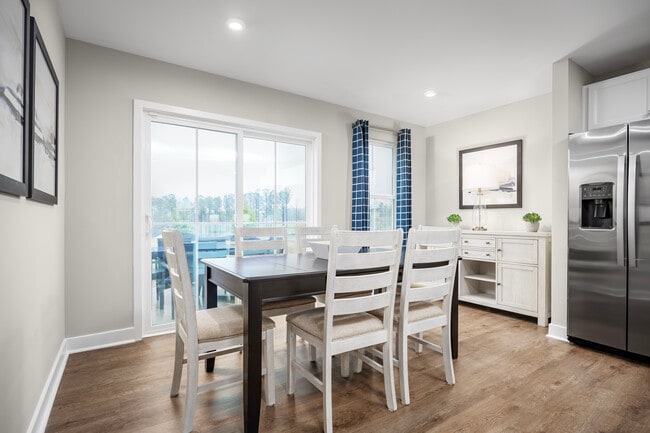
- Dining Area
- Unfinished Basement
Kitchen
- Eat-In Kitchen
- Breakfast Bar
- Stainless Steel Appliances
- Kitchen Island
- Quartz Countertops
Bedrooms and Bathrooms
- 2 Bedrooms
- Primary Bedroom Suite
- 2 Full Bathrooms
- Primary bathroom on main floor
- Bathtub with Shower
Laundry
- Laundry Room
- Laundry on main level
- Washer and Dryer Hookup
Community Details
Overview
- Association fees include lawn maintenance, ground maintenance
- Pond in Community
Amenities
- Community Fire Pit
- Clubhouse
Recreation
- Pickleball Courts
- Bocce Ball Court
- Community Playground
- Zero Entry Pool
- Park
- Event Lawn
Community Map
Map
Other Plans in Azalea Woods
About the Builder
Ryan Homes operates as part of NVR, Inc.’s homebuilding division, headquartered in Reston. The brand develops and constructs single-family homes, townhomes, and condominiums across the region, serving a wide range of homebuyers. Founded in 1948, Ryan Homes has expanded from a small Pittsburgh-based builder into one of the largest U.S. homebuilding brands under the NVR umbrella. Its Virginia operations are supported from the Plaza America Drive office, which acts as the central location for administrative and customer-facing functions. The company provides guidance to prospective homebuyers through its dedicated sales and customer care channels and offers post-purchase resources for current homeowners. Ryan Homes is part of a publicly traded parent organization, NVR, Inc. (NYSE: NVR).
Frequently Asked Questions
How many homes are planned at Azalea Woods
What are the HOA fees at Azalea Woods?
How many floor plans are available at Azalea Woods?
How many move-in ready homes are available at Azalea Woods?
Nearby Homes
- 24519 Holly Acres Ln
- Rte 9 Secluded Ln
- 16804 Gravel Rd
- 0 E Unit DESU2116134
- 00006 Birchwood Ln
- 00003 Birchwood Ln
- 00007 Birchwood Ln
- 17725 Bridlewood Rd
- Lot 3 Cobblestone Ct
- Lot 4 Cobblestone Ct
- 22349 Lewes Georgetown Hwy
- 26539 Lewes Georgetown Hwy
- 11339 Shadetree Ln
- 109 W Vega Way
- 107 W Vega Way Unit 7
- 200 W Shore Dr
- 200 W Shore Dr
- 203 Sassafras Ln
- 151 W Lake Dr
- 225 N Lake Dr
- Azalea Woods
- Hawthorne
- Four Winds Farm
- Heritage Creek - Single Family Homes
- Heritage Creek - Carriage Homes Duplex
- Heritage Creek - Heritage Homes
- Heritage Creek - Carriage Homes Triplex
- Martins Farm
- The Granary - Draper Farm
- The Granary
- Broadview at Cannery Village
- Monarch Glen
- Miralon
- Lightship Cove
- The Village of College Park
- Compass Point
- Admiral's Landing
- Captain's Way
- Twin Masts
- Autumndale
Builder
Your Personal Tour Guide
Ask me questions while you tour the home.