


NEW CONSTRUCTION
BUILDER INCENTIVES
Verified badge confirms data from builder
Estimated payment starting at $2,250/month
Total Views
6,693
3 - 4
Beds
2
Baths
2,050
Sq Ft
$167
Price per Sq Ft
Highlights
- New Construction
- Primary Bedroom Suite
- Covered Patio or Porch
- Goodwin Frazier Elementary School Rated A-
- Great Room
- Walk-In Pantry
About This Floor Plan
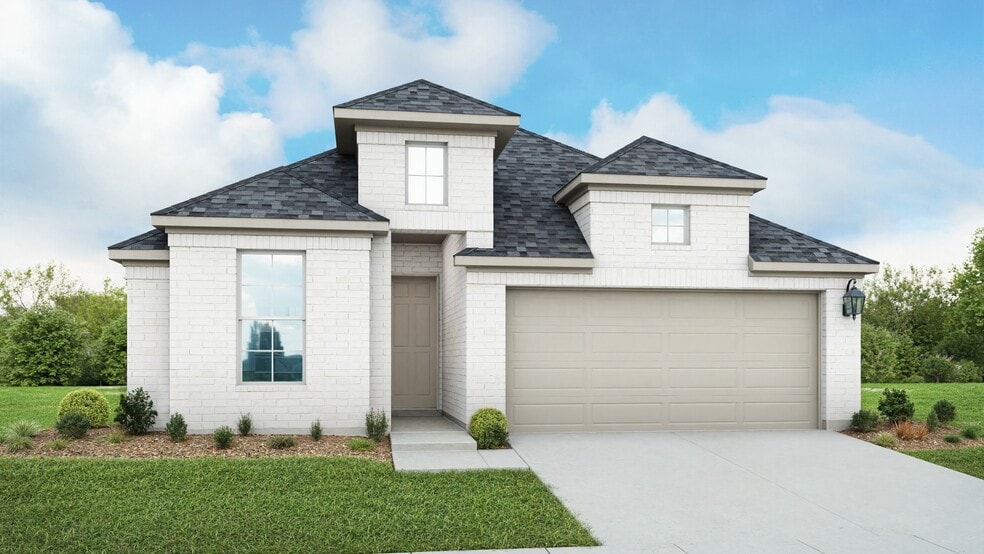
With its smart layout and elegant simplicity, the Aruba floor plan brings together comfort, connection, and flexibility in a beautifully livable single-story design. Every element is thoughtfully arranged to support the rhythm of daily life while offering a sense of openness that makes the home feel expansive and inviting.
The heart of the home features a spacious kitchen that flows seamlessly into the dining area and great room. A large island anchors the kitchen, offering space to prep, serve, and gather, while the open-concept layout allows for effortless entertaining and everyday ease. Whether you're enjoying a quiet evening or hosting a lively get-together, this central space adapts with ease.
The owner’s suite is set apart at the back of the home, offering a quiet, private retreat. With its spacious bedroom, well-designed bath, and large closet, it’s a sanctuary where comfort and calm come naturally. Two secondary bedrooms are located on the opposite side of the home, each with easy access to a full bath. This thoughtful separation creates the perfect layout for families or guests. Choose to use the flex room as a work-from-home office, study or choose this space to add a fourth bedroom with a private bath, for a private guest suite.
A centrally located laundry room adds to the home’s functional appeal, while closets throughout the plan provide ample storage for all of life’s essentials. Just beyond the great room, a covered patio invites you to enjoy fresh air and outdoor living at any time of day.
With a welcoming feel and purposeful flow, the Aruba is designed for how you live, bringing ease, style, and flexibility into perfect harmony.
Builder Incentives
Sales Office
Hours
| Monday |
12:00 PM - 6:00 PM
|
| Tuesday - Saturday |
10:00 AM - 6:00 PM
|
| Sunday |
12:00 PM - 6:00 PM
|
Sales Team
John Zirkle
Office Address
944 Clear Cove Rd
New Braunfels, TX 78130
Driving Directions
Home Details
Home Type
- Single Family
HOA Fees
- $50 Monthly HOA Fees
Parking
- 2 Car Attached Garage
- Front Facing Garage
Taxes
- No Municipal Utility District Tax
Home Design
- New Construction
Interior Spaces
- 2,050 Sq Ft Home
- 1-Story Property
- Great Room
- Combination Kitchen and Dining Room
- Flex Room
Kitchen
- Walk-In Pantry
- Kitchen Island
Bedrooms and Bathrooms
- 3-4 Bedrooms
- Primary Bedroom Suite
- Walk-In Closet
- 2 Full Bathrooms
- Primary bathroom on main floor
- Dual Vanity Sinks in Primary Bathroom
- Private Water Closet
- Bathtub with Shower
- Walk-in Shower
Laundry
- Laundry Room
- Laundry on main level
- Washer and Dryer Hookup
Additional Features
- Covered Patio or Porch
- Minimum 5,175 Sq Ft Lot
Community Details
- Association fees include ground maintenance
Map
Other Plans in Clear Creek
About the Builder
DRB Homes began in 1990 and builds new single-family homes and townhomes for homebuyers across a wide range of communities. The company operates through DRB Group, which combines homebuilding with residential development services, including build-to-rent, fee build, land entitlement, and development work. DRB Homes serves markets across the East Coast and into Arizona, Colorado, and Texas, giving the business a broad regional footprint. The brand was unified under DRB Group alongside other homebuilding operations, creating a more streamlined portfolio focused on residential construction and related real estate services.
Frequently Asked Questions
How many homes are planned at Clear Creek
What are the HOA fees at Clear Creek?
Are there any type of special taxes or special assessments to consider at Clear Creek?
How many floor plans are available at Clear Creek?
How many move-in ready homes are available at Clear Creek?
Nearby Homes
- 0 Tx-46 Unit 616515
- 240 Rio Dr
- 224 Alves Ln Unit 1
- 278 Inyo St
- 5542 Daylight Dr
- 0 Castle Hill Unit 1971306
- 1683 Planters Moon
- 1717 Knoll Ridge
- 3916 Hoosier Dr
- 0 Ervendberg Ave Unit 1798997
- 0 Ervendberg Ave Unit 552275
- 249 Alpine Lakes
- 1604 Viola Ln
- 256 Zyra Ave
- 3429 Camembert St
- 3575 Prominence St
- 1563 Estelea Grove
- 1975 Gruene
- 232 Zyra Ave
- 389 Summer Lake
- Clear Creek
- Spring Valley
- August Fields
- Sky Ranch - Stonehill Collection
- Solms Landing - 45'
- Meadows at Clear Springs
- Legacy at Lake Dunlap - 40'
- Legacy at Lake Dunlap
- Legacy at Lake Dunlap
- Legacy at Lake Dunlap
- Guadalupe Ridge
- Willowbrook - 50' Homesites - 3 Car Garage Standard
- Willowbrook - 40' Homesites
- Weltner Farms - 50's
- Weltner Farms - 60's
- Weltner Farms
- Voss Farms - Classic Collection
- Voss Farms - Woodbridge Collection
- Legend Heights
- Voss Farms - Watermill Collection
Builder
Your Personal Tour Guide
Ask me questions while you tour the home.