


NEW CONSTRUCTION
BUILDER INCENTIVES
Verified badge confirms data from builder
Estimated payment starting at $2,249/month
Total Views
18,006
3 - 4
Beds
2
Baths
2,010
Sq Ft
$170
Price per Sq Ft
Highlights
- New Construction
- Primary Bedroom Suite
- Covered Patio or Porch
- Goodwin Frazier Elementary School Rated A-
- Great Room
- Walk-In Pantry
About This Floor Plan
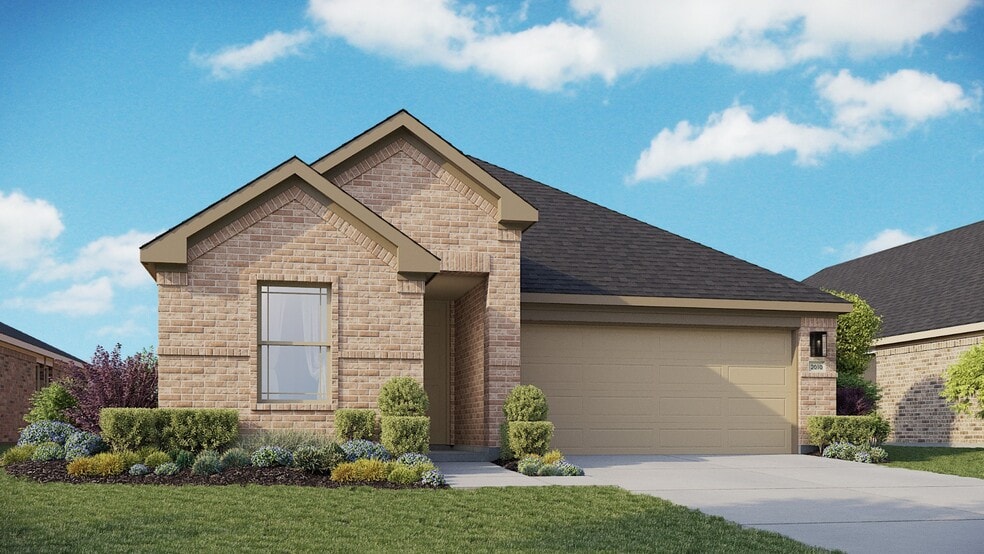
The Fiji floor plan offers the perfect blend of modern design, everyday functionality, and relaxing comfort, all in a single-story layout that feels open, welcoming, and effortlessly livable. From the moment you enter, you’re greeted by a sense of space and light that invites you to breathe deep and feel at home.
At the heart of the home, the kitchen, dining area, and great room flow together in a spacious open-concept design. Whether you’re preparing meals, spending time with family, or entertaining guests, this central hub keeps everything and everyone connected. A large kitchen island and nearby pantry provide plenty of prep and storage space, while oversized windows brighten the entire living area with natural light.
The owner’s suite is tucked at the back of the home for maximum privacy and features a large bedroom, a beautifully designed bath, and a generous closet. Two additional bedrooms are positioned in a separate wing, creating space for guests or family and a flex space can serve as a fourth bedroom, home office or private study.
The Fiji also includes thoughtful storage throughout, making everyday routines feel organized and easy. A covered patio extends your living space outdoors, offering a perfect place for morning coffee, evening relaxation, or casual gatherings under the open sky.
With its graceful flow, functional spaces, and warm, welcoming style, the Fiji makes everyday living feel effortless and inspired, a place where comfort and connection naturally come together.
Builder Incentives
Sales Office
Hours
| Monday |
12:00 PM - 6:00 PM
|
| Tuesday - Saturday |
10:00 AM - 6:00 PM
|
| Sunday |
12:00 PM - 6:00 PM
|
Sales Team
John Zirkle
Office Address
944 Clear Cove Rd
New Braunfels, TX 78130
Driving Directions
Home Details
Home Type
- Single Family
HOA Fees
- $50 Monthly HOA Fees
Parking
- 2 Car Attached Garage
- Front Facing Garage
Taxes
- No Municipal Utility District Tax
Home Design
- New Construction
Interior Spaces
- 2,010 Sq Ft Home
- 1-Story Property
- Tray Ceiling
- Recessed Lighting
- Formal Entry
- Great Room
- Open Floorplan
- Dining Area
- Flex Room
Kitchen
- Eat-In Kitchen
- Breakfast Bar
- Walk-In Pantry
- Dishwasher
- Kitchen Island
- Disposal
Bedrooms and Bathrooms
- 3-4 Bedrooms
- Primary Bedroom Suite
- Walk-In Closet
- 2 Full Bathrooms
- Primary bathroom on main floor
- Dual Vanity Sinks in Primary Bathroom
- Private Water Closet
- Bathtub with Shower
- Walk-in Shower
Laundry
- Laundry Room
- Laundry on main level
- Washer and Dryer Hookup
Utilities
- Central Heating and Cooling System
- High Speed Internet
- Cable TV Available
Additional Features
- Covered Patio or Porch
- Minimum 5,175 Sq Ft Lot
Community Details
- Association fees include ground maintenance
Map
Move In Ready Homes with this Plan
Other Plans in Clear Creek
About the Builder
DRB Homes began in 1990 and builds new single-family homes and townhomes for homebuyers across a wide range of communities. The company operates through DRB Group, which combines homebuilding with residential development services, including build-to-rent, fee build, land entitlement, and development work. DRB Homes serves markets across the East Coast and into Arizona, Colorado, and Texas, giving the business a broad regional footprint. The brand was unified under DRB Group alongside other homebuilding operations, creating a more streamlined portfolio focused on residential construction and related real estate services.
Frequently Asked Questions
How many homes are planned at Clear Creek
What are the HOA fees at Clear Creek?
Are there any type of special taxes or special assessments to consider at Clear Creek?
How many floor plans are available at Clear Creek?
How many move-in ready homes are available at Clear Creek?
Nearby Homes
- 0 Tx-46 Unit 616515
- 240 Rio Dr
- 224 Alves Ln Unit 1
- 278 Inyo St
- 5542 Daylight Dr
- 0 Castle Hill Unit 1971306
- 1864 Nuthatch Ridge
- 1717 Knoll Ridge
- 130 Short Loop Rd
- 0 Ervendberg Ave Unit 1798997
- 0 Ervendberg Ave Unit 552275
- 249 Alpine Lakes
- 1604 Viola Ln
- 256 Zyra Ave
- 3429 Camembert St
- 3575 Prominence St
- 1563 Estelea Grove
- 1975 Gruene
- 232 Zyra Ave
- 389 Summer Lake
- Clear Creek
- Spring Valley
- August Fields
- Sky Ranch - Stonehill Collection
- Solms Landing - 45'
- Meadows at Clear Springs - Trails
- Meadows at Clear Springs - Arbors
- Meadows at Clear Springs
- Legacy at Lake Dunlap - 40'
- Legacy at Lake Dunlap
- Legacy at Lake Dunlap
- Legacy at Lake Dunlap
- Guadalupe Ridge
- Willowbrook - 50' Homesites - 3 Car Garage Standard
- Willowbrook - 40' Homesites
- Weltner Farms - 50's
- Weltner Farms - 60's
- Weltner Farms
- Voss Farms - Classic Collection
- Voss Farms - Woodbridge Collection
Builder
Your Personal Tour Guide
Ask me questions while you tour the home.