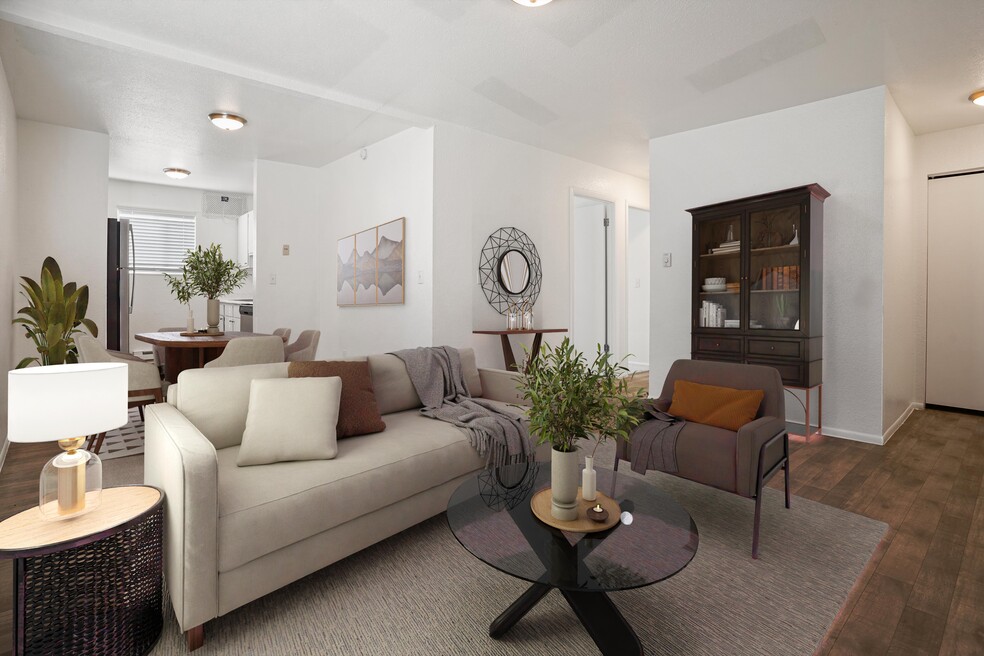


About Aspire Clearfield
Welcome to Aspire Clearfield Apartments in Clearfield, UT! Our vibrant collective of personal and community amenities includes features and services that will always make you feel right at home. Here, you can create the day-to-day routine that you have been waiting for. Discover a Clearfield neighborhood that supplies you with ongoing entertainment, activities, and relaxation. At Aspire Clearfield, we offer a variety of floor plans that give you plenty of space to make your own. Embrace the at-home comfort that comes from having everything that you need right at your fingertips. Enjoy being at the true hub of work, and play. Surround yourself with convenience, and come home to a thriving apartment community. Experience better living. Experience Aspire Clearfield.

Pricing and Floor Plans
2 Bedrooms
Reno Level 4
$1,345
- 2 Beds
- 1 Bath
- 875 Sq Ft
| Unit | Base Price | Sq Ft | Availability | Unit Details |
|---|---|---|---|---|
| 72 | $1,345 | 875 | Now | |
| 76 | $1,345 | 875 | Oct 14 |
Reno
$1,350
- 2 Beds
- 1 Bath
- 875 Sq Ft
| Unit | Base Price | Sq Ft | Availability | Unit Details |
|---|---|---|---|---|
| 33 | $1,350 | 875 | Now | |
| 10 | $1,350 | 875 | Sep 14 | |
| 11 | $1,350 | 875 | Oct 14 | |
| 64 | $1,350 | 875 | Oct 14 | |
| 68 | $1,350 | 875 | Oct 14 |
Classic
Call for Rent
- 2 Beds
- 1 Bath
- 875 Sq Ft
Fees and Policies
The fees below are based on community-supplied data and may exclude additional fees and utilities. Use the Rent Estimate Calculator to determine your monthly and one-time costs based on your requirements.
Property Fee Disclaimer: Based on community-supplied data and independent market research. Subject to change without notice. May exclude fees for mandatory or optional services and usage-based utilities.
Community Details
Property Information
- Built in 1983
- 76 units/2 stories
Lease Options
- 12 mo
Community Amenities
Property Services
- 24 Hour Access
- Property Manager on Site
Shared Community
- Clubhouse
Fitness & Recreation
- Fitness Center
Additional Amenities
- Ceiling Fan
- Full Size Washer/Dryers in every unit
- Great Neighborhood
- Pet Park
- Public Parks Nearby
- Water Efficient Toilets
Apartment Features
Indoor Features
- Heating
- Ceiling Fans
- High Speed Internet Access
- Smoke Free
Kitchen Features & Appliances
- Dishwasher
- Refrigerator
- Stainless Steel Appliances
Model Details
- Vinyl Flooring
Map
- 153 S Lakeview Dr
- 328 E 100 N
- 111 Center St Unit 6A
- 42 S 450 E
- 51 S 400 E
- 137 W 250 N
- 75 W 250 N Unit 98
- 75 W 250 N Unit 66
- 75 W 250 N Unit 110
- 75 W 250 N Unit 56
- 75 W 250 N Unit 13
- 106 W 700 N
- 440 N 200 W
- 152 S 400 E
- 84 E Hamblin Ln
- 164 S Bushnell Way
- 70 E Weekes Way
- 338 E 200 S
- 246 E 200 S
- 325 W 160 N
Ask me questions while you tour the home.