



Highlights
- New Construction
- Dog Park
- Property Manager on Site
- Hardwood Floors
About Astoria on 9th
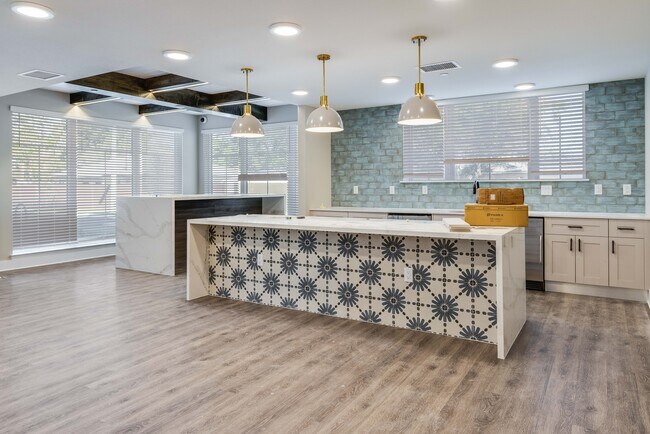
Astoria on 9th is a five-story, mid-rise community, offering a mix of one-and two-bedroom units. Amenities include a clubhouse, cyber cafe with a catering kitchen and bar, fitness center, surface parking and dog park. Resident programs include adult literacy training and assistance with daily activities, such as grocery shopping, laundry and housekeeping. Located less than ten minutes from downtown Bradenton, the community is situated close to numerous local eateries, supermarkets and churches.Astoria on 9th is an income-restricted community for residents 55 and older, with eligibility determined in accordance with Area Median Income (AMI) guidelines. Astoria on 9th is an income-restricted community with eligibility requirements established by Area Median Income (AMI) guidelines. All applications are to be completed online.Additional qualifications and availability may apply.Section 8 Vouchers Accepted

Pricing and Floor Plans
1 Bedroom
1 Bedroom
$1,175
- 1 Bed
- 1 Bath
- 630 Sq Ft
| Unit | Base Price | Sq Ft | Availability | Unit Details |
|---|---|---|---|---|
| 120 | $1,175 | 630 | Now | |
| 212 | $1,175 | 630 | Now | |
| 320 | $1,175 | 630 | Now | |
| 410 | $1,175 | 630 | Now | |
| 416 | $1,175 | 630 | Now | |
| 424 | $1,175 | 630 | Now | |
| 522 | $1,175 | 630 | Now | |
| 520 | $1,175 | 630 | Sep 25 | |
| 419 | $1,175 | 630 | Sep 30 | |
| 512 | $1,175 | 630 | Sep 30 |
2 Bedrooms
2 Bedroom
$1,420
- 2 Beds
- 2 Baths
- 907 Sq Ft
| Unit | Base Price | Sq Ft | Availability | Unit Details |
|---|---|---|---|---|
| 307 | $1,420 | 907 | Now | |
| 414 | $1,420 | 907 | Now |
Fees and Policies
The fees below are based on community-supplied data and may exclude additional fees and utilities. Use the Rent Estimate Calculator to determine your monthly and one-time costs based on your requirements.
Property Fee Disclaimer: Based on community-supplied data and independent market research. Subject to change without notice. May exclude fees for mandatory or optional services and usage-based utilities.
Community Details
Property Information
- Built in 2025
- 120 units/5 stories
Lease Options
- 12 mo
Community Amenities
Property Services
- Property Manager on Site
- Maintenance on site
Shared Community
- Clubhouse
Fitness & Recreation
- Fitness Center
Additional Amenities
- Air Conditioner
- Catering Kitchen and Bar
- Cyber Cafe
- Efficient Appliances
- Wheelchair Access
Apartment Features
Indoor Features
- Air Conditioning
Kitchen Features & Appliances
- Microwave
- Kitchen
- Refrigerator
Model Details
- Hardwood Floors
Map
- 1015 23rd Ave W
- 2011 11th St W
- 810 20th Ave W
- 1004 27th Ave W
- 2121 14th St W
- 2121 14th St W
- 513 25th Ave W
- 1413 24th Ave W
- 1004 17th Ave W
- 1503 23rd Ave W
- 1612 11th St W
- 1416 19th Ave W
- 1419 26th Ave W Unit 35
- 1420 19th Ave W
- 1512 23rd Ave W
- 1501 25th Avenue Dr W
- 720 25th Ave W
- 2503 16th St W
- 1520 19th Ave W
- 505 29th Ave W
- 2117 11th St W
- 2014 10th St W Unit B
- 2005 12th St W Unit 2005 12th St. W Unit
- 2416 10th St W
- 2409 13th St W Unit 4
- 608 20th Ave W
- 2705 6th St W
- 1715 Tamiami Trail
- 302 26th Ave W
- 1426 10th St W
- 1415 10th St W
- 1339 13th St W Unit 1/2
- 625 30th Ave W Unit G402
- 2209 19th St W
- 515 30th Ave W Unit H201
- 1402 13th St W
- 1612 15th Ave W
- 921 33rd Ave W Unit 1
- 919 33rd Ave W Unit 1
- 927 33rd Ave W Unit 1
Ask me questions while you tour the home.