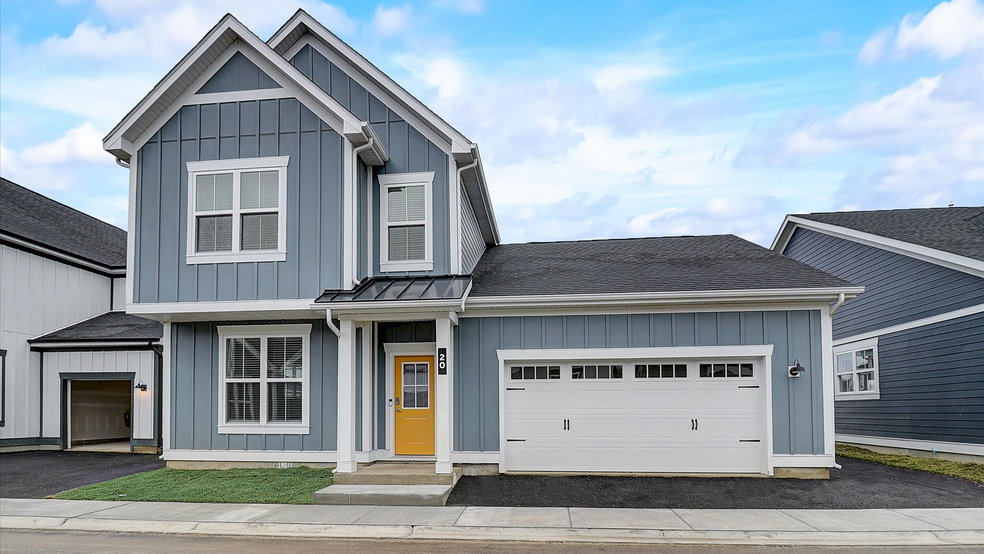


Move-In Specials
Get 6 weeks free when you apply for a 3 bedroom by 9/15 and move in by 9/30! Offer valid on 12+ month leases. Contact us for details!
Highlights
- Yard
- Pool
- Walk-In Closets
- Pet Play Area
- Dog Park
- Property Manager on Site
About Avanterra Wolfs Crossing
Avanterra Wolf's Crossing is a single-family rental home community in Oswego, Illinois, in the Chicago metro near Naperville. Residents enjoy private home living with an in-home washer/dryer, a private backyard, and driveway or garage parking, all backed by a dedicated onsite team. Avanterra Wolf's Crossing offers one, two, three, and four bedroom floor plans. Pricing varies by floor plan, lease length, and availability. The community is pet-friendly with no weight limits. Avanterra Wolf's Crossing is proudly owned and managed by Continental Properties.

Pricing and Floor Plans
1 Bedroom
1BR Vista
$2,171
- 1 Bed
- 1.5 Bath
- 983 Sq Ft
- $500 deposit
1BR Vista Duplex
$2,171
- 1 Bed
- 1.5 Bath
- 983 Sq Ft
- $500 deposit
1BR Vista Triplex
$2,221
- 1 Bed
- 1.5 Bath
- 983 Sq Ft
- $500 deposit
1BR Garden
$2,321
- 1 Bed
- 1 Bath
- 899 Sq Ft
- $500 deposit
1BR Garden Duplex
$2,381
- 1 Bed
- 1 Bath
- 899 Sq Ft
- $500 deposit
2 Bedrooms
2BR Vista
$2,436
- 2 Beds
- 2.5 Baths
- 1,360 Sq Ft
- $500 deposit
2BR Garden
$2,441
- 2 Beds
- 2.5 Baths
- 1,363 Sq Ft
- $500 deposit
2BR Garden
$2,586 - $2,646
- 2 Beds
- 2.5 Baths
- 1,350 Sq Ft
- $500 deposit
| Unit | Base Price | Sq Ft | Availability | Unit Details |
|---|---|---|---|---|
| 85BS | $2,646 | 1,350 | Oct 18 | |
| 125SC | $2,586 | 1,350 | Nov 10 | |
| 430SC | $2,626 | 1,350 | Nov 24 |
2BR Vista
$2,776 - $2,896
- 2 Beds
- 2.5 Baths
- 1,360 Sq Ft
- $500 deposit
| Unit | Base Price | Sq Ft | Availability | Unit Details |
|---|---|---|---|---|
| 90BS | $2,776 | 1,360 | Now | |
| 545SC | $2,896 | 1,360 | Sep 16 | |
| 50BS | $2,776 | 1,360 | Sep 26 |
3 Bedrooms
3BR Vista
$2,705
- 3 Beds
- 2.5 Baths
- 1,543 Sq Ft
- $1,000 deposit
3BR Garden
$2,709
- 3 Beds
- 2.5 Baths
- 1,520 Sq Ft
- $1,000 deposit
3BR Vista
$2,829 - $2,869
- 3 Beds
- 2.5 Baths
- 1,543 Sq Ft
- $1,000 deposit
| Unit | Base Price | Sq Ft | Availability | Unit Details |
|---|---|---|---|---|
| 100SC | $2,869 | 1,543 | Sep 26 | |
| 435WS | $2,829 | 1,543 | Oct 30 | |
| 535SC | $2,849 | 1,543 | Nov 4 |
3BR Garden
$3,109
- 3 Beds
- 2.5 Baths
- 1,507 Sq Ft
- $1,000 deposit
| Unit | Base Price | Sq Ft | Availability | Unit Details |
|---|---|---|---|---|
| 350CS | $3,109 | 1,507 | Now | |
| 415SC | $3,109 | 1,507 | Nov 8 | |
| 460WS | $3,109 | 1,507 | Nov 10 |
4 Bedrooms
4BR Garden
$3,345 - $3,385
- 4 Beds
- 2.5 Baths
- 1,724 Sq Ft
- $1,000 deposit
| Unit | Base Price | Sq Ft | Availability | Unit Details |
|---|---|---|---|---|
| 650SC | $3,345 | 1,724 | Oct 23 | |
| 120SC | $3,385 | 1,724 | Oct 30 |
4BR Garden
$3,375
- 4 Beds
- 2.5 Baths
- 1,737 Sq Ft
- $1,000 deposit
4BR Vista
$3,460
- 4 Beds
- 2.5 Baths
- 1,860 Sq Ft
- $1,000 deposit
| Unit | Base Price | Sq Ft | Availability | Unit Details |
|---|---|---|---|---|
| 345CS | $3,460 | 1,860 | Sep 18 |
Fees and Policies
The fees below are based on community-supplied data and may exclude additional fees and utilities. Use the Rent Estimate Calculator to determine your monthly and one-time costs based on your requirements.
Property Fee Disclaimer: Based on community-supplied data and independent market research. Subject to change without notice. May exclude fees for mandatory or optional services and usage-based utilities.
Community Details
Property Information
- Built in 2022
- 148 units/2 stories
Lease Options
- 3 - 15 Month Leases
Community Amenities
Property Services
- Property Manager on Site
- Pet Play Area
- Trash Pickup - Door to Door
- Maintenance on site
Shared Community
- Clubhouse
- Walk-Up
Fitness & Recreation
- Fitness Center
- Pool
Outdoor Features
- Pond
- Dog Park
Additional Amenities
- Enclosed Yard
- Full Size Washer and Dryer in
- Meadow View
- Pond View
- Private Backyard Plus
- Smart Home
- Smoke Free Home
- Stainless steel appliances
Apartment Features
Indoor Features
- Air Conditioning
- Washer/Dryer
- Heating
- Ceiling Fans
- High Speed Internet Access
- Smoke Free
Kitchen Features & Appliances
- Dishwasher
- Disposal
- Microwave
- Kitchen
- Granite Countertops
- Refrigerator
- Oven
- Stainless Steel Appliances
- Freezer
Model Details
- Walk-In Closets
- Yard
Additional Amenities
- Full Size Washer and Dryer in Unit
- Nature View
- Private Backyard
Property Site Map
Select a unit to view pricing and availability
Matterport 3D Tours
Map
- 12 N Adams St
- 34 N Adams St
- 123 W Benton St
- 123 W Benton St
- 39 Park St
- 210 Stillwater Ct
- 233 W Washington St Unit 3271
- 444 Badger Ln
- 2110 State Route 31
- 120 Riverview Ct
- 312 Badger Ct
- 4810 Mill Rd
- 204 River Mist Ct
- 228 Whitetail Crossing
- 123 Eisenhower Dr
- 457 Greenview Ln
- 568 Truman Dr
- 351 Whitewater Ln
- 3 Orchard Rd
- 123 Orchard Rd
- 76 Washington St Unit A
- 77 S Adams St
- 229 Hickory St
- 3962 US Highway 34
- 231 Paradise Pkwy
- 263 Lakeshore Dr
- 2200 Light Rd Unit 108
- 1900 Light Rd
- 2100 Light Rd Unit 212
- 607 Mansfield Way
- 1900 Light Rd Unit Light Rd Condo
- 1700 Light Rd Unit 17-108
- 624 Vista Dr
- 1400 Light Rd Unit 14-207
- 182 Dorset Ave
- 1200 Light Rd Unit 12-108
- 317 Madrone Dr
- 1 Shell Ct
- 279 Dorset Ave
- 519 Vinca Ln
Ask me questions while you tour the home.