

Starting at $1,451
Per Month
1-2
Beds
1-2
Baths
640+
Sq Ft
Move-In Specials
Rent ANY SIZE apartment home and receive HALF OFF your first full THREE MONTHS. Limited time special. See a Leasing Consultant for Details.
Highlights
- Pool
- Spa
- Dog Park
- Gated
- Elevator
- Patio
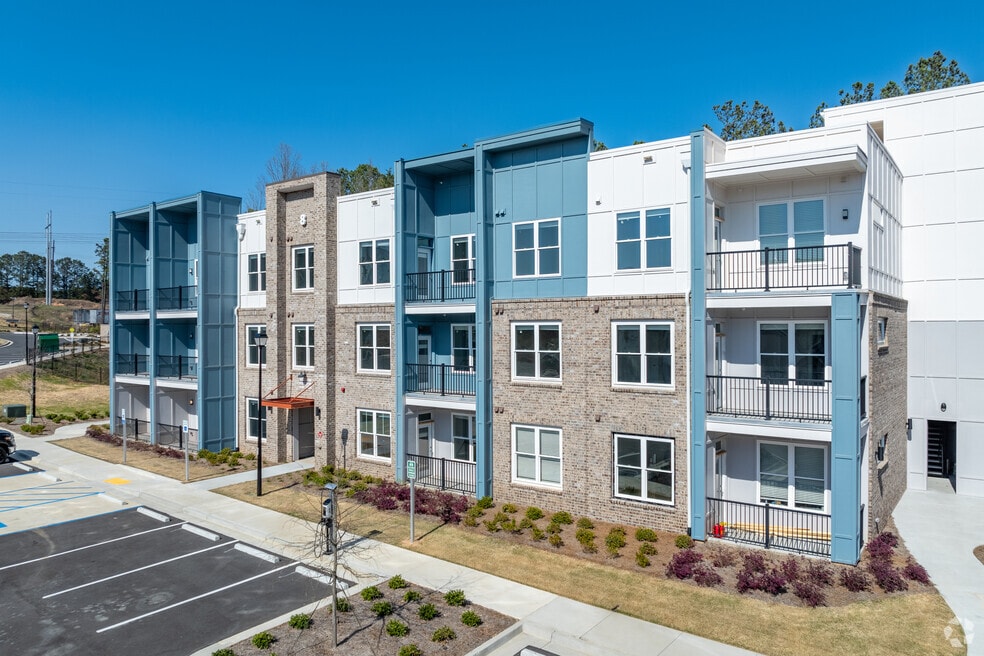
About Avonlea Pointe
Avonlea Pointe tailors your surroundings with luxurious details and impactful style that are rare for apartment living. We build a community—not just through design and atmosphere but through active engagement.
Listing Provided By

Pricing and Floor Plans
1 Bedroom
A1
$1,451 - $1,720
- 1 Bed
- 1 Bath
- 640 Sq Ft
- $100 deposit
| Unit | Base Price | Sq Ft | Availability | Unit Details |
|---|---|---|---|---|
| 2106 | $1,720 | 640 | Now | |
| 8106 | $1,451 | 640 | Sep 29 | |
| 6206 | $1,451 | 640 | Nov 8 |
A2
$1,526 - $1,571
- 1 Bed
- 1 Bath
- 783 Sq Ft
- $100 deposit
| Unit | Base Price | Sq Ft | Availability | Unit Details |
|---|---|---|---|---|
| 4104 | $1,571 | 783 | Oct 2 | |
| 1220 | $1,526 | 783 | Nov 1 | |
| 1018 | $1,559 | 783 | Nov 10 |
A3
$1,551 - $1,688
- 1 Bed
- 1 Bath
- 759 Sq Ft
- $100 deposit
| Unit | Base Price | Sq Ft | Availability | Unit Details |
|---|---|---|---|---|
| 4205 | $1,688 | 759 | Now | |
| 2205 | $1,551 | 759 | Dec 23 |
A4
$1,631
- 1 Bed
- 1 Bath
- 760 Sq Ft
- $100 deposit
Available Soon
2 Bedrooms
B3
$1,966 - $1,996
- 2 Beds
- 2 Baths
- 1,317 Sq Ft
- $100 deposit
Available Soon
B2
$2,027 - $2,581
- 2 Beds
- 2 Baths
- 1,252 Sq Ft
- $100 deposit
| Unit | Base Price | Sq Ft | Availability | Unit Details |
|---|---|---|---|---|
| 1416 | $2,581 | 1,252 | Oct 1 | |
| 1023 | $2,420 | 1,252 | Oct 26 | |
| 1223 | $2,027 | 1,252 | Nov 9 |
B1
$2,104 - $2,111
- 2 Beds
- 2 Baths
- 1,030 Sq Ft
- $100 deposit
| Unit | Base Price | Sq Ft | Availability | Unit Details |
|---|---|---|---|---|
| 3308 | $2,104 | 1,030 | Now | |
| 4207 | $2,104 | 1,030 | Now | |
| 2407 | $2,111 | 1,030 | Now |
Fees and Policies
The fees below are based on community-supplied data and may exclude additional fees and utilities.
Required Fees
One-Time Basics
Due at Application
Application Fee Per Applicant
$75
Due at Move In
Administrative Fee
$150
Pets
Dogs
One-Time Pet Fee
$400
Monthly Pet Fee
$30
Details and Requirements
Max of 2. 74 lbs. Weight Limit.
Cats
One-Time Pet Fee
$400
Monthly Pet Fee
$30
Details and Requirements
Max of 2. 74 lbs. Weight Limit.
Parking
Surface Lot
Parking Deposit
$0
Covered
Parking Deposit
$0
Property Fee Disclaimer: Based on community-supplied data and independent market research. Subject to change without notice. May exclude fees for mandatory or optional services and usage-based utilities.
Community Details
Property Information
- Built in 2023
- 292 units/4 stories
Lease Options
- 3 - 14 Month Leases
Community Amenities
Shared Community
- Elevator
- Lounge
Fitness & Recreation
- Fitness Center
- Pool
- Spa
Outdoor Features
- Gated
- Dog Park
Additional Amenities
- 24 hr. Package Room
- 24-hour Emergency Maintenance
- Available Covered Parking
- Bark Park and Pet Spa
- Easy Access to I-85
- Fully Equipped Fitness Center
- Gated Access
- Indoor and Outdoor Lounge Area
- Monthly Social Mixers
- National Award-Winning Managment
- Resort-Style Saltwater Pool with Sun-Shelf
Apartment Features
Indoor Features
- Air Conditioning
Kitchen Features & Appliances
- Dishwasher
- Stainless Steel Appliances
Additional Amenities
- Designer Kitchens w/Pantry
- Innovative and Spacious Floorplans
- Lofty 9` Ceilings
- Personal Fenced Yard
- Quartz Countertops Throughout
- Wood Style Designer Plank Flooring
Matterport 3D Tours
Map
Nearby Homes
- 4162 Stillwater Dr
- 4210 Stillwater Dr Unit 4210
- 4210 Stillwater Dr
- 4212 Stillwater Dr Unit 4212
- 2303 Oak Glenn Cir
- 4076 Beaver Oaks Dr
- 4366 Hopkins Lake Dr Unit 1
- 4095 Beaver Oaks Dr
- 4375 Mill Ct
- 3835 Dandridge Way
- 2431 Stonebridge Ln
- 2105 Lake Ford Cir Unit 1
- 4461 Creek Ford Trace
- 2364 Fallbrook Ct Unit 2
- 2347 Fawn Hollow Ct Unit 1
- 0 Davis Cir
- 4295 Wildridge Dr
- 2517 Sugar Cane Place
- 4135 Wildridge Dr Unit 1
- 4625 Fairway View Ct
- 2110 Preston Park Dr
- 4155 Satellite Blvd
- 4175 Satellite Blvd
- 4370 Satellite Blvd
- 4216 Oaknoll Cir
- 4015 Satellite Blvd
- 1500 Ridge Brook Trail
- 3925 Satellite Blvd
- 4201 Pleasant Lake Village
- 4034 Oak Glenn Dr
- 2266 Oak Glenn Cir
- 4033 Oak Glenn Dr
- 3998 Oak Glenn Dr
- 3360 Steve Reynolds Blvd
- 3920 Club Dr
- 3845 Grovemont Place
- 2399 Stonebridge Ln
- 4421 Hopkins Lake Dr
- 3985 Fallbrook Dr NW
- 3817 Grovemont Place
Your Personal Tour Guide
Ask me questions while you tour the home.