


Estimated payment starting at $3,524/month
Total Views
832
4
Beds
2.5
Baths
2,332+
Sq Ft
$225+
Price per Sq Ft
Highlights
- New Construction
- Primary Bedroom Suite
- Clubhouse
- Bryant Elementary School Rated A
- Community Lake
- Mud Room
About This Floor Plan
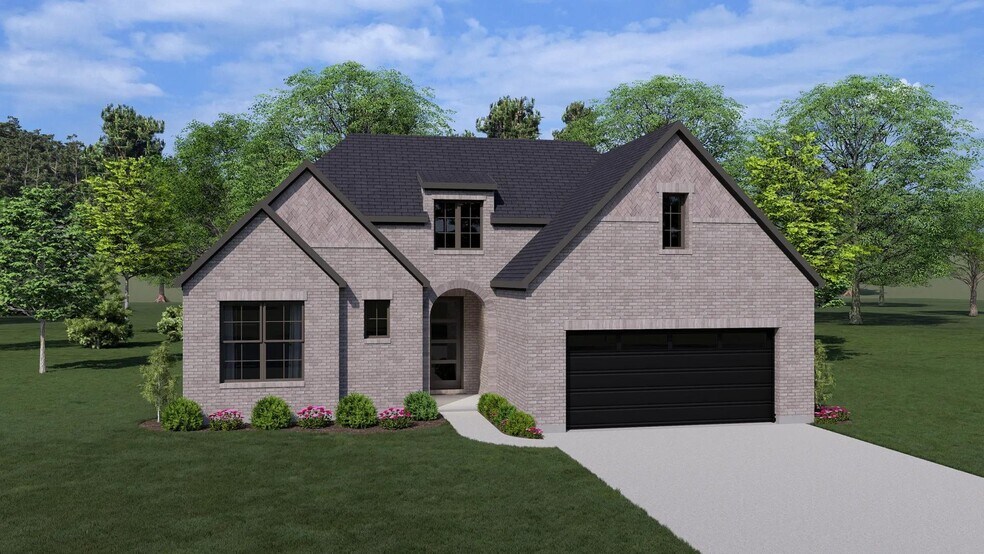
Introducing the Balcones, a beautifully crafted home designed to enhance your lifestyle with spaciousness and modern elegance. This thoughtfully designed floor plan features four generous bedrooms, two full baths, and a convenient powder bath, with the option for a third bath to accommodate your family's needs. The luxurious primary suite serves as your personal retreat, showcasing Yours and Mine closets and separate vanities for ultimate convenience. Enjoy a soothing tub and a separate shower, creating a spa-like atmosphere right at home. Step into the heart of the Balcones and discover an inviting family room that boasts an optional fireplace, perfect for cozy gatherings and making memories. The seamless flow into the expansive outdoor living area off the family and dining rooms creates an ideal space for entertaining guests or enjoying peaceful evenings under the stars. With its blend of elegance and functionality, the Balcones is not just a house?it's a home designed for comfort and connection. Experience the perfect setting for your family?s story. Make the Balcones yours today!
Sales Office
Hours
| Monday - Saturday | 10:00 AM - 6:00 PM |
| Sunday | 12:00 PM - 6:00 PM |
Sales Team
Andrew Noyes
Office Address
This address is an offsite sales center.
421 Dove Meadow Ln
Katy, TX 77493
Driving Directions
Home Details
Home Type
- Single Family
HOA Fees
- $110 Monthly HOA Fees
Parking
- 2 Car Attached Garage
- Front Facing Garage
Taxes
- Municipal Utility District Tax
Home Design
- New Construction
Interior Spaces
- 2,332-2,340 Sq Ft Home
- 1-Story Property
- Tray Ceiling
- Recessed Lighting
- Fireplace
- Mud Room
- Formal Entry
- Open Floorplan
- Dining Area
Kitchen
- Eat-In Kitchen
- Breakfast Bar
- Walk-In Pantry
- Built-In Oven
- Cooktop
- Range Hood
- Dishwasher
- Kitchen Island
- Disposal
Bedrooms and Bathrooms
- 4 Bedrooms
- Primary Bedroom Suite
- Dual Closets
- Walk-In Closet
- Powder Room
- Primary bathroom on main floor
- Split Vanities
- Dual Vanity Sinks in Primary Bathroom
- Private Water Closet
- Bathtub with Shower
- Walk-in Shower
Laundry
- Laundry Room
- Laundry on main level
Outdoor Features
- Patio
- Front Porch
Utilities
- Central Heating and Cooling System
- High Speed Internet
- Cable TV Available
Community Details
Overview
- Association fees include ground maintenance
- Community Lake
- Pond in Community
Amenities
- Clubhouse
- Community Center
- Amenity Center
Recreation
- Community Playground
- Community Pool
- Park
- Hiking Trails
- Trails
Community Map
Map
Other Plans in Grange
About the Builder
Drees Homes, founded in 1928, is a privately held, family-owned homebuilder recognized for its commitment to quality and innovation. Headquartered in Fort Mitchell, Kentucky, the company designs and constructs single-family homes across multiple U.S. markets. Drees offers customizable floor plans, energy-efficient features, and integrated smart-home technology to meet modern living standards. Its award-winning Design Centers provide a streamlined experience for homebuyers, enabling personalized selections of finishes and structural options in one location. With nearly a century of experience, Drees Homes continues to focus on craftsmanship, sustainability, and customer-driven design, serving both new construction communities and move-in-ready homes.
Frequently Asked Questions
How many homes are planned at Grange
What are the HOA fees at Grange?
Are there any type of special taxes or special assessments to consider at Grange?
How many floor plans are available at Grange?
How many move-in ready homes are available at Grange?
Nearby Homes
- 1068 Carriage Light Ct
- 1209 Emerald Lake Dr
- 2033 Persimmon Cove Ct
- 1028 Sand Harbor Ct
- 000 Morton Rd
- 211 Hall Thompson Rd
- 215 Hall Thompson Rd
- 151 August Lakes Dr
- TBD Eula Morgan Rd
- 921 Shetland Ln
- 3525 Katy Hockley Rd
- TBD East Ave
- 1505 East Ave
- 1000 Sand Harbor Ct
- 5821 Roberts Rd
- 1922 Airline Dr
- 1611 Airline Dr
- 26435 Clay Rd
- 613 Danover St
- 0000 Danover St
- Grange - 45'
- Grange - 40ft. lots
- Grange - 45' Homesites
- Grange
- Grange - 60'
- Grange - 60ft. lots
- Grange 40′ Lots
- Grange - 50'
- Lakes of Cane Island - 80'
- Lakes of Cane Island - 45'
- Sunterra - Classic Collection
- Sunterra - Watermill Collection
- Sunterra - Bristol & Coastline Collection
- Sunterra - Cottage Collection
- Sunterra - Avante & Eventide Collection
- Sunterra
- Sunterra
- Sunterra
- Sunterra - Sunterra North
- Sunterra
Builder
Your Personal Tour Guide
Ask me questions while you tour the home.