Estimated payment starting at $3,737/month
Highlights
- New Construction
- Primary Bedroom Suite
- Vaulted Ceiling
- Bryant Elementary School Rated A
- Clubhouse
- Main Floor Primary Bedroom
About This Floor Plan
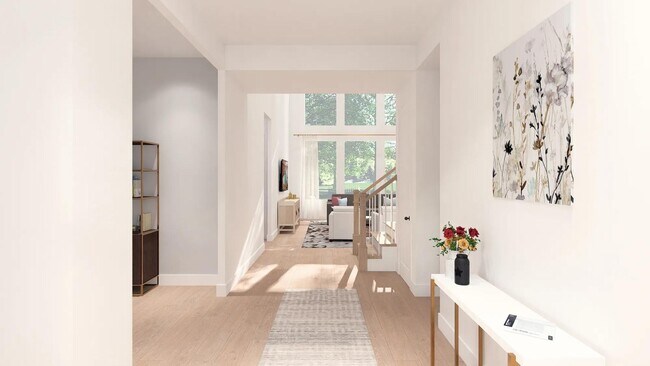
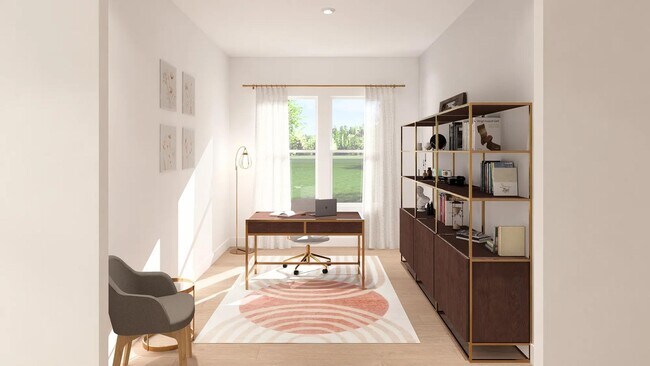
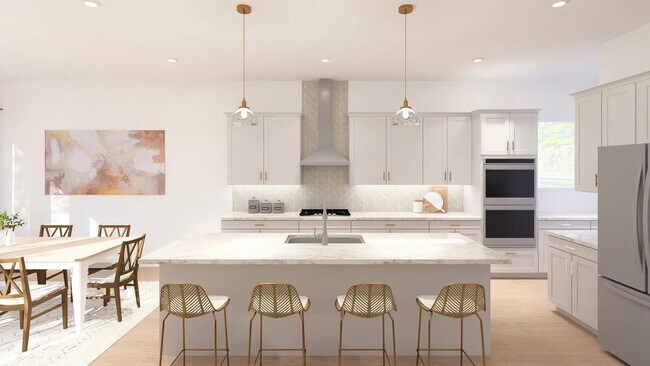
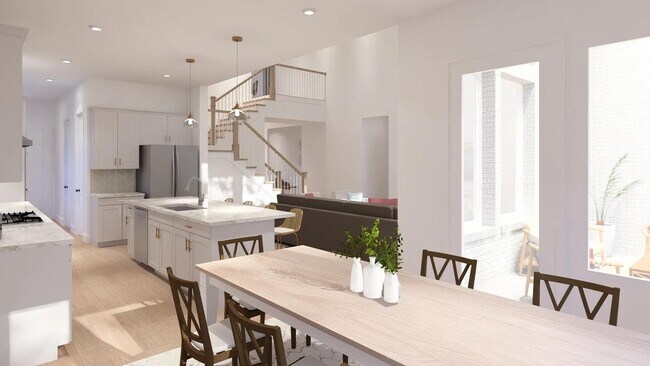
Welcome to the Blanco, a beautifully designed two-story home that perfectly balances style and functionality for modern living. This expansive residence features four spacious bedrooms, three full baths, and a convenient powder bath, ensuring comfort for family and guests alike. The heart of the home is the stunning two-story family room, designed to impress with its open layout and abundant natural light. For added warmth and ambiance, an optional fireplace invites cozy gatherings. The luxurious primary suite is a private retreat, boasting Yours and Mine closets and dual vanities, complemented by a relaxing tub and separate shower for the ultimate pampering experience. The Blanco also features a thoughtful family foyer, a versatile home office, and a first-floor guest room, providing all the space you need for work, relaxation, and hospitality. Upstairs, the game room offers a perfect spot for family fun, while the optional media room elevates your entertainment experience. Every detail in the Blanco is designed for convenience and enjoyment, making it the ideal choice for those seeking a sophisticated yet welcoming home. Experience the perfect blend of luxury and practicality with the Blanco!
Sales Office
| Monday - Saturday |
10:00 AM - 6:00 PM
|
| Sunday |
12:00 PM - 6:00 PM
|
Home Details
Home Type
- Single Family
HOA Fees
- $110 Monthly HOA Fees
Parking
- 2 Car Attached Garage
- Front Facing Garage
Taxes
- Municipal Utility District Tax
Home Design
- New Construction
Interior Spaces
- 2,926-2,930 Sq Ft Home
- 2-Story Property
- Vaulted Ceiling
- Recessed Lighting
- Fireplace
- Mud Room
- Formal Entry
- Open Floorplan
- Dining Area
- Home Office
- Game Room
Kitchen
- Eat-In Kitchen
- Breakfast Bar
- Walk-In Pantry
- Built-In Oven
- Cooktop
- Range Hood
- Dishwasher
- Kitchen Island
- Disposal
Bedrooms and Bathrooms
- 4 Bedrooms
- Primary Bedroom on Main
- Primary Bedroom Suite
- Dual Closets
- Walk-In Closet
- Powder Room
- Primary bathroom on main floor
- Dual Vanity Sinks in Primary Bathroom
- Private Water Closet
- Bathtub with Shower
- Walk-in Shower
Laundry
- Laundry Room
- Laundry on main level
Outdoor Features
- Patio
- Front Porch
Utilities
- Central Heating and Cooling System
- High Speed Internet
- Cable TV Available
Community Details
Overview
- Association fees include ground maintenance
Amenities
- Clubhouse
- Community Center
- Amenity Center
Recreation
- Community Playground
- Community Pool
- Park
- Hiking Trails
- Trails
Map
Move In Ready Homes with this Plan
Other Plans in Grange
About the Builder
Frequently Asked Questions
How many homes are planned at Grange
What are the HOA fees at Grange?
Are there any type of special taxes or special assessments to consider at Grange?
How many floor plans are available at Grange?
How many move-in ready homes are available at Grange?
- 1052 Alpine View Ln
- 1017 Alpine View Ln
- 2012 Chapel Bridge Ct
- 1025 Alpine View Ln
- 1021 Alpine View Ln
- 1233 Emerald Lake Dr
- 1213 Emerald Lake Dr
- 1216 Emerald Lake Dr
- 1028 Sand Harbor Ct
- 000 Morton Rd
- 3420 Schlipf Rd
- TBD Eula Morgan Rd
- TBD Marino Rd
- 3525 Katy Hockley Rd
- TBD East Ave
- 1505 East Ave
- 2619 Rust Carabeen Ct
- 1000 Sand Harbor Ct
- 5821 Roberts Rd
- 1922 Airline Dr
- Grange - 45'
- Grange - 45' Homesites
- Grange
- Grange - 60'
- Grange - 60ft. lots
- Grange 40′ Lots
- Grange - 50'
- Lakes of Cane Island
- Sunterra
- Sunterra - Classic Collection
- Sunterra - Watermill Collection
- Sunterra - Bristol & Coastline Collection
- Sunterra - Cottage Collection
- Sunterra - Avante & Eventide Collection
- Sunterra
- Sunterra
- Sunterra
- Sunterra - Sunterra North
- Sunterra
- Sunterra
Ask me questions while you tour the home.