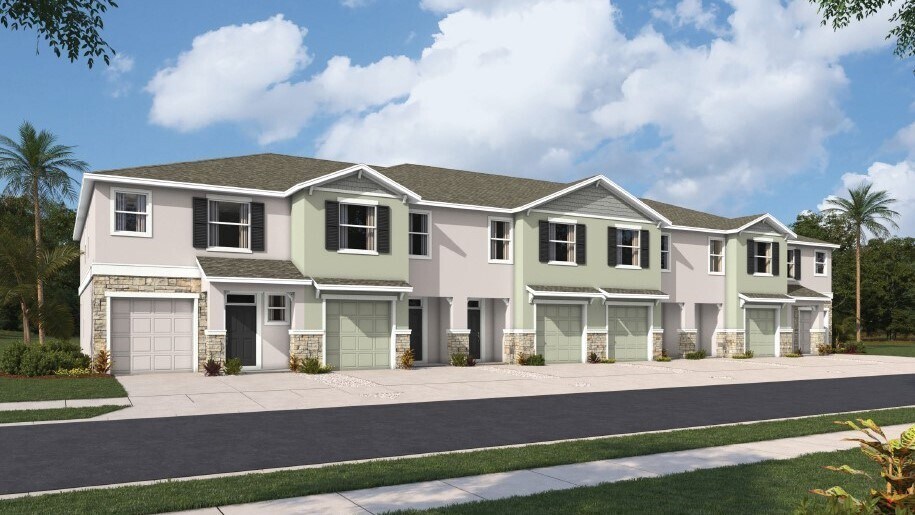
Section Image

Ballantyne Plan

NEW CONSTRUCTION
Verified Plan Verified badge confirms data from builder
Starting from $284,990 Angeline - Townhomes Land O Lakes, FL 34638

Estimated payment starting at $1,850/month

Total Views 4,118
3 Beds
2.5 Baths
1,673 Sq Ft
$170 Price per Sq Ft

Highlights

  • Community Cabanas
  • New Construction
  • Pond in Community
  • On-Site Retail
  • Primary Bedroom Suite
  • Loft

About This Floor Plan

This two-story, all concrete block constructed townhome has an open concept downstairs that includes a large open kitchen, a powder room, and a large family room that overlooks a covered lanai. The second floor includes a spacious Bedroom 1 which includes Bathroom 1, two additional bedrooms, a full bathroom, and a laundry area. This home comes with all appliances including a refrigerator, built-in dishwasher, electric range, microwave, washer, and dryer. Pictures, photographs, colors, features, and sizes are for illustration purposes only and will vary from the homes as built. Home and community information including pricing, included features, terms, availability and amenities are subject to change and prior sale at any time without notice or obligation. CBC039052.

Sales Office

Hours

Monday - Tuesday 10:00 AM - 6:00 PM
Wednesday 12:00 PM - 6:00 PM
Thursday - Saturday 10:00 AM - 6:00 PM
Sunday 12:00 PM - 6:00 PM

Sales Team

Online Sales Concierge - Angeline

Eric Murphy

Trey Downward

Office Address

10998 Crescent Deer Dr
Land O Lakes, FL 34638

Townhouse Details

Home Type

  • Townhome

Parking

  • 1 Car Attached Garage
  • Front Facing Garage

Home Design

  • New Construction

Interior Spaces

  • 1,673 Sq Ft Home
  • 2-Story Property
  • Great Room
  • Open Floorplan
  • Dining Area
  • Loft
  • Tile Flooring

Kitchen

  • Stainless Steel Appliances
  • Quartz Countertops

Bedrooms and Bathrooms

  • 3 Bedrooms
  • Primary Bedroom Suite
  • Walk-In Closet
  • Powder Room
  • Double Vanity

Laundry

  • Laundry on upper level
  • Washer and Dryer

Outdoor Features

  • Lanai

Community Details

Overview

  • Pond in Community
  • Greenbelt

Amenities

  • On-Site Retail

Recreation

  • Community Cabanas
  • Community Pool
  • Park
  • Dog Park
  • Trails

Townhouse Details

Home Type

Townhome

Lot Details

0 Sq Ft Lot

Parking

1

Listing Details

  • Property Sub Type: Townhouse
  • Property Type: Residential Plan
  • Community Features: Community Pool, Park, Trails, Pond in Community, Community Cabanas, Dog Park, Greenbelt
  • Standard Status: Active
  • Subdivision Name: Angeline - Townhomes
  • Flooring: Tile Flooring
  • Interior Amenities: Powder Room, Double Vanity, Walk-In Closet, Primary Bedroom Suite, Quartz Countertops, Combination Kitchen and Dining Room, Dining Area, Family and Dining Combination, Open Floor Plan
  • Is New Construction?: Yes
  • Room Types: Family Room, Great Room, Loft
  • PlanType: Townhome
  • Land Value Excluded: No
  • Bathrooms Full Min: 2
  • Bathrooms Full Max: 2
  • Bathrooms Half Min: 1
  • Bathrooms Half Max: 1
  • Bedrooms Min: 3
  • Bedrooms Max: 3
  • Living Area Min: 1673.000
  • Living Area Max: 1673.000
  • Community Description: Welcome to Angeline, a new home community in Land O’ Lakes, Florida. Located just off SR-52 with easy access to the Suncoast Parkway, Angeline is ideally situated for quick commutes to Tampa and nearby areas. This 6,200-acre master-planned community offers the perfect combination of natural beauty, modern living, and convenience. With 3,600 acres of green space, Angeline provides nearly 100 miles of scenic walking trails, Pasco County’s first community farm, and a future 130-acre regional park. Planned amenities include a vibrant Town Center and a 5-acre lagoon, offering spaces for relaxation, outdoor activities, and entertainment. Education and innovation are central to Angeline’s vision. The Angeline Academy of Innovation, a STEM-focused school, is located right in the neighborhood, giving families access to excellent educational opportunities without leaving the community. In addition, Angeline features a cutting-edge life sciences hub led by the world-renowned H. Lee Moffitt Cancer Center, making it a hub for research, technology, and progress. Townhomes in Angeline are built with modern families in mind. These new homes include quartz countertops, stainless steel appliances, extended tile flooring in main living spaces, and covered lanais to enjoy Florida’s beautiful weather. Homes are constructed with concrete block on the first and second stories, equipped with D.R. Horton’s Smart Home System for added convenience and security, and backed by the quality of America’s #1 Builder since 2002. Discover your new home in Angeline, where nature, education, and modern living come together to create a community you’ll love.
  • Special Features: 8194

Interior Features

  • Appliances: Microwave, Stainless Steel Appliances, Kitchen Range
  • Full Bathrooms: 2
  • Half Bathrooms: 1
  • Total Bedrooms: 3
  • Stories: 2

Exterior Features

  • Builder Name: D.R. Horton - Tampa
  • Patio And Porch Features: Lanai

Garage/Parking

  • Garage Spaces: 1
  • Parking Features: Direct Access Garage, Garage, Attached Garage
  • Garage Entry: Front

Utilities

  • Laundry Features: Laundry Closet, Laundry located on upper level, Washer And Dryer

Community Map

Map

Move In Ready Homes with this Plan

Other Plans in Angeline - Townhomes

  • Glen Plan

    Glen Plan

    Starting at $290,990

    • 3 Beds
    • 2.5 Baths
    • 1,673 Sq Ft
    • 2 Stories
    • 1 Car Garage
    Glen Plan
    Section Image
  • Vale Plan

    Vale Plan

    Starting at $309,990

    • 3 Beds
    • 2.5 Baths
    • 1,758 Sq Ft
    • 2 Stories
    • 1 Car Garage
    Vale Plan
    Section Image
  • Addington Plan

    Addington Plan

    Starting at $303,990

    • 3 Beds
    • 2.5 Baths
    • 1,758 Sq Ft
    • 2 Stories
    • 1 Car Garage
    Addington Plan
    Section Image

About the Builder

D.R. Horton began in 1978 as a homebuilding business in Texas and has grown into a national builder serving buyers across the United States. The company builds homes for first-time buyers, move-up buyers, active-adult buyers, and luxury buyers, with offerings that span both home construction and related purchase support. D.R. Horton also provides mortgage financing, title services, and insurance agency services, and it operates rental housing businesses alongside its homebuilding operations. The business further holds a majority stake in Forestar Group Inc., extending its involvement in residential lot development.
Section Image

Frequently Asked Questions

How many floor plans are available at Angeline - Townhomes?

How many move-in ready homes are available at Angeline - Townhomes?

Your Personal Tour Guide

Ask me questions while you tour the home.