Verified badge confirms data from builder
Estimated payment starting at $3,023/month
Total Views
11,423
3
Beds
2.5
Baths
1,747
Sq Ft
$269
Price per Sq Ft
Highlights
- New Construction
- Primary Bedroom Suite
- Pond in Community
- Fishing
- Gated Community
- Great Room
About This Floor Plan
Available Now
Sales Office
Hours
| Monday |
2:00 PM - 6:00 PM
|
| Tuesday - Saturday |
11:00 AM - 6:00 PM
|
| Sunday |
Closed
|
Sales Team
Danielle Olsen
Stephanie Stewart
Natalia Caro
Office Address
176 S Riverside Dr
Saratoga Springs, UT 84045
Home Details
Home Type
- Single Family
Parking
- 2 Car Attached Garage
- Front Facing Garage
Home Design
- New Construction
Interior Spaces
- 1,747 Sq Ft Home
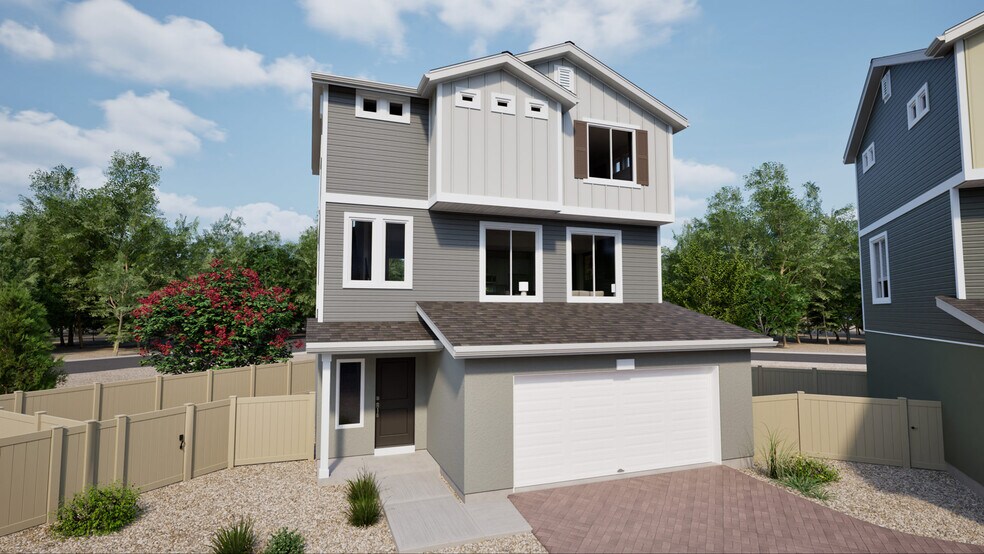
- 3-Story Property
- Great Room
- Combination Kitchen and Dining Room
- Home Office
- Flex Room
Kitchen
- Walk-In Pantry
- Built-In Oven
- Built-In Range
- Dishwasher
- Kitchen Island
Bedrooms and Bathrooms
- 3 Bedrooms
- Primary Bedroom Suite
- Walk-In Closet
- Powder Room
- Double Vanity
- Bathtub with Shower
- Walk-in Shower
Laundry
- Laundry Room
- Laundry on upper level
Outdoor Features
- Patio
- Porch
Utilities
- Central Heating and Cooling System
- High Speed Internet
- Cable TV Available
Community Details
Overview
- No Home Owners Association
- Pond in Community
Recreation
- Soccer Field
- Community Basketball Court
- Pickleball Courts
- Community Pool
- Fishing
- Park
- Hiking Trails
- Trails
Additional Features
- Community Barbecue Grill
- Gated Community
Map
Move In Ready Homes with this Plan
Other Plans in Wander - Coach House
About the Builder
Patrick Hamill founded Oakwood Homes in 1991. As CEO, his commitment has been to listen to customers, anticipate and accommodate their needs, and provide a rewarding buying experience. Oakwood Homes is proud to be a Clayton company committed to the growth and development of great communities across Colorado, Utah and Arizona.
Oakwood Homes has invested over two decades in building beautifully efficient and value-packed new homes. Pioneered with efficient construction methods, these new homes give homeowners luxurious floor plans and “wow” features that come standard in every home.
Frequently Asked Questions
What are the HOA fees at Wander - Coach House?
How many floor plans are available at Wander - Coach House?
How many move-in ready homes are available at Wander - Coach House?
Nearby Homes
- 249 E Thrive Dr Unit 6
- 7944 N 9550 W
- 3067 W Prairie Dog Way Unit 128
- 5163 E Leia Ln Unit 179
- 1627 S Wiltshire Ln Unit 103
- 1078 N Coyote Run Unit 128
- 1092 N Coyote Run Unit 127
- 9000 N Sagehill Cir Unit 11
- 1049 N Coyote Run Unit 112
- 1063 N Coyote Run Unit 113
- 1147 N Coyote Run Unit 119
- 974 N Olson Dr Unit 36437297
- 1853 N Gardenia Dr Unit 3198
- 1873 N Gardenia Dr Unit 3195
- 2623 S Colt Dr Unit 510
- 806 N Somerset Aly Unit 5
- 1550 N 3600 W Unit A2, A3
- 2964 W 1500 N Unit 1
- 5444 N Honey Suckle Way
- 2538 N Redwood Rd
- Wander - Brio
- Wander - Coach House
- Wander - Ascent
- Wander - Porchlight
- Wander - American Dream
- Springs Village at Wander
- Beacon Pointe
- Beacon Pointe
- Westlake Vistas - Westlake Vistas by Toll Brothers
- North Lake Meadows
- Canton Ridge
- Brixton Park - Estates
- Brixton Park
- Mt. Saratoga - Highridge Single Family Homes
- Mt. Saratoga - Ridgehorne Single Family Homes
- Mt. Saratoga - Ridgehorne Townhomes
- Mt. Saratoga - Highridge Townhomes
- The Fairways Townhomes
- River Point - Townhomes
- River Point
Your Personal Tour Guide
Ask me questions while you tour the home.