




Verified badge confirms data from builder
Estimated payment starting at $1,763/month
Total Views
49,936
3
Beds
2
Baths
1,412
Sq Ft
$190
Price per Sq Ft
Highlights
- New Construction
- Views Throughout Community
- Quartz Countertops
- Primary Bedroom Suite
- Attic
- Covered Patio or Porch
About This Floor Plan
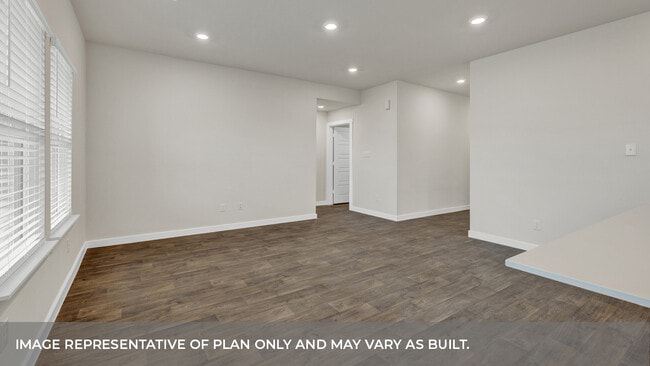
Welcome to the Bellevue floorplan at The Estates at Ridgewood, a beautiful single-story home offering 1,412 square feet of thoughtfully designed living space. Perfectly situated in Broken Arrow, Oklahoma, this charming 3-bedroom, 2-bathroom home features an open-concept layout, ideal for modern living and entertaining. The primary bathroom is a highlight, featuring a walk-in shower with marble-look shower tile surround, providing a touch of luxury to your daily routine. The home’s open floor plan includes a spacious family room, dining room, and a covered patio, perfect for both relaxing and entertaining. In addition to its stunning design, the Bellevue floor plan includes modern features such as energy-efficient systems and smart home technology, enhancing both comfort and convenience for today’s lifestyle. Located in the desirable community of The Estates at Ridgewood, this home is just minutes away from top-rated schools, shopping, dining, and recreation. Discover the perfect blend of luxury and practicality with the Bellevue floorplan in Broken Arrow, Oklahoma. Ready to explore the Bellevue floorplan? Contact us today to schedule a tour and see why this home is the ideal choice for your family in The Estates at Ridgewood!
Sales Office
Hours
| Monday | 12:00 PM - 6:00 PM |
| Tuesday - Saturday | 10:00 AM - 6:00 PM |
| Sunday | 1:00 PM - 6:00 PM |
Office Address
601 S 85th St
Broken Arrow, OK 74014
Driving Directions
Home Details
Home Type
- Single Family
HOA Fees
- $21 Monthly HOA Fees
Parking
- 2 Car Attached Garage
- Front Facing Garage
Home Design
- New Construction
Interior Spaces
- 1,412 Sq Ft Home
- 1-Story Property
- Family or Dining Combination
- Attic
Kitchen
- Breakfast Area or Nook
- Dishwasher
- Kitchen Island
- Quartz Countertops
- White Kitchen Cabinets
Bedrooms and Bathrooms
- 3 Bedrooms
- Primary Bedroom Suite
- Walk-In Closet
- 2 Full Bathrooms
- Primary bathroom on main floor
- Dual Vanity Sinks in Primary Bathroom
- Bathtub with Shower
- Marble Shower
- Walk-in Shower
Laundry
- Laundry Room
- Laundry on main level
- Washer and Dryer
Outdoor Features
- Covered Patio or Porch
Community Details
Overview
- Views Throughout Community
Recreation
- Community Playground
- Tot Lot
- Trails
Map
Move In Ready Homes with this Plan
Other Plans in The Estates at Ridgewood
About the Builder
D.R. Horton began in 1978 as a homebuilding business in Texas and has grown into a national builder serving buyers across the United States. The company builds homes for first-time buyers, move-up buyers, active-adult buyers, and luxury buyers, with offerings that span both home construction and related purchase support. D.R. Horton also provides mortgage financing, title services, and insurance agency services, and it operates rental housing businesses alongside its homebuilding operations. The business further holds a majority stake in Forestar Group Inc., extending its involvement in residential lot development.
Frequently Asked Questions
How many homes are planned at The Estates at Ridgewood
What are the HOA fees at The Estates at Ridgewood?
How many floor plans are available at The Estates at Ridgewood?
How many move-in ready homes are available at The Estates at Ridgewood?
Nearby Homes
- 608 N 89th St
- 0 E 71st St S Unit 2547276
- 0 S 273rd East Ave
- 7111 S 277th East Ave
- 28334 E 71st Place S
- 3000 E Houston St
- 20100 E New Orleans St
- 7902 E Commercial
- 25080 E 59th Place S
- 25242 E 58th St S
- 5757 S 253rd East Ave
- 5727 S 253rd East Ave
- 9149 S 305th East Ave
- 27182 E 110th St
- 11462 S 261st East Ave
- 11539 S 261st East Ave
- 11472 S 261st East Ave
- 0 E 111th Ct Unit 2627560
- 11225 S 217th East Ave
- 11547 S 261st East Ave
- The Estates at Ridgewood
- The Estates at Ridgewood
- Park Place
- Creekside at Forest Ridge
- East Village
- The Broken Arrow Pines
- Wynstone
- Lancaster Park - Wellington Collection
- Lancaster Park - Sonoma Collection
- Wynstone - Sonoma Collection
- Emerald Falls - The Estates at Emerald Falls
- Meadowview Estates
- The Woods
- Wynstone - Wellington Collection
- Oneta Farms
- Three Oaks
- The Cedars at the Preserve
- The Pines at the Preserve
- Brook Chase
- Estates at Lynn Lane
Builder
Your Personal Tour Guide
Ask me questions while you tour the home.