

Verified badge confirms data from builder
Estimated payment starting at $2,130/month
Total Views
46,482
5
Beds
3
Baths
2,034
Sq Ft
$160
Price per Sq Ft
Highlights
- New Construction
- Primary Bedroom Suite
- Attic
- Highland Park Elementary School Rated A-
- Views Throughout Community
- Quartz Countertops
About This Floor Plan
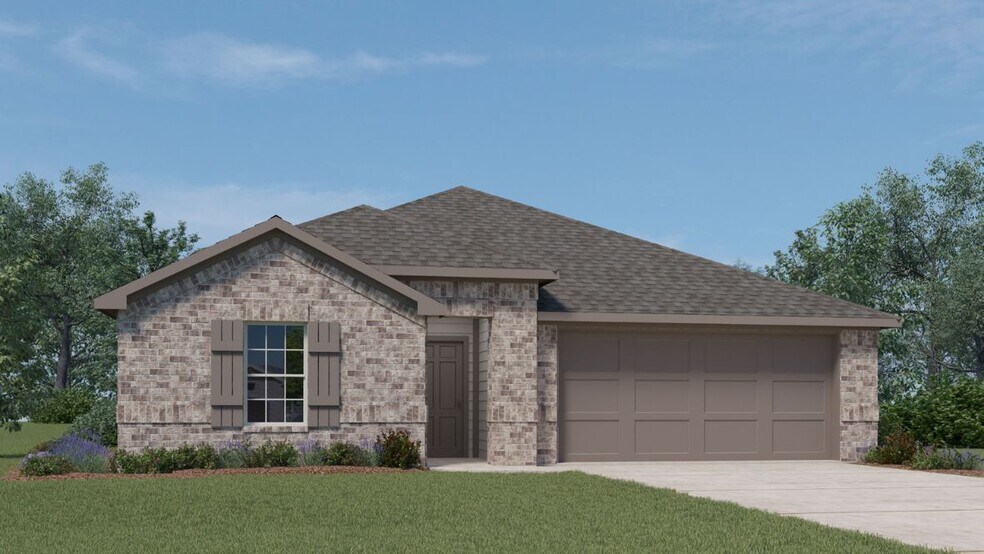
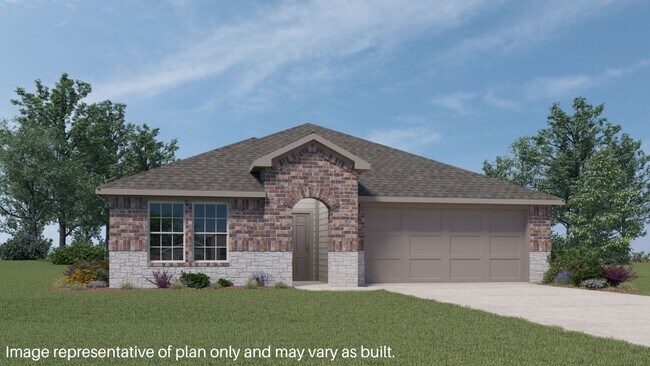
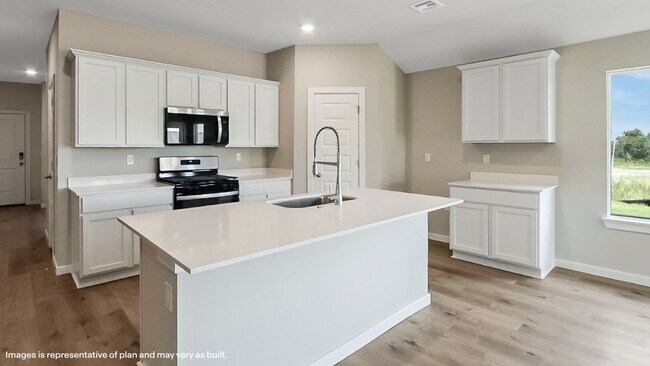
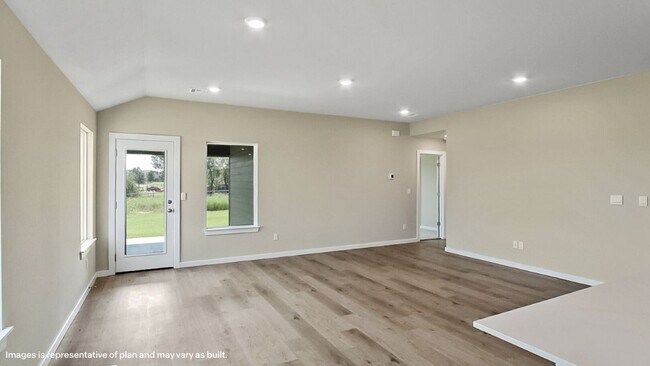
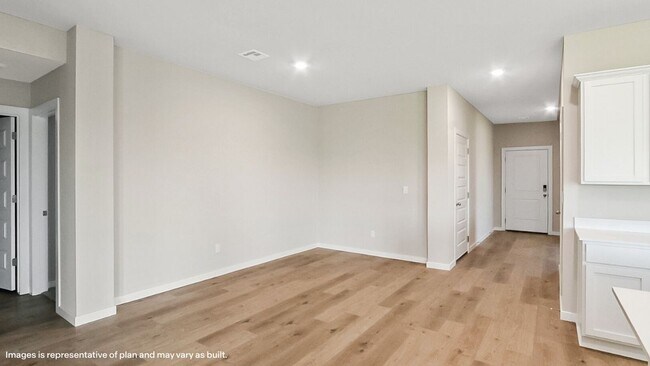
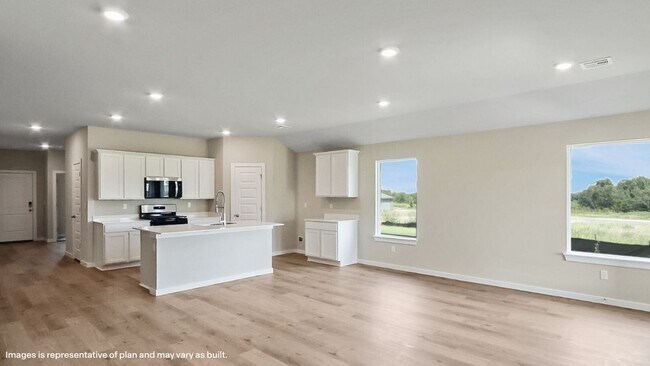
Welcome to The Estates at Ridgewood, where the Laredo floor plan offers unparalleled luxury and versatility in our vibrant new home community. Boasting a grand brick and rock exterior, this home is a testament to timeless elegance, complemented by a professionally landscaped yard featuring one mature tree in the front yard. Step inside to discover an oasis of sophistication and comfort, highlighted by a grand entry that create an atmosphere of spaciousness and luxury. The gourmet kitchen is a chef's dream, featuring painted shaker cabinets, quartz countertops, and a generously-sized island perfect for hosting holiday gatherings or casual meals with loved ones. One of the standout features of the Laredo floor plan is the coveted flex room, a versatile space that can be tailored to suit your lifestyle. Whether you envision a home office, a playroom for the kids, or a cozy reading nook, the flex room offers endless possibilities, making it a buyer favorite. Indulge in the ultimate relaxation in the spa-like bathroom, featuring a lavish 42-inch walk-in shower with a full glass enclosure, and 12x24 tile surrounds in all showers. Plus, enjoy the convenience of smart home features, ensuring your home is both technologically advanced and energy-efficient. Don't miss the opportunity to make the Laredo floor plan your own. Contact us today and discover the perfect blend of luxury, versatility, and convenience in The Estates at Ridgewood
Sales Office
Hours
| Monday |
12:00 PM - 6:00 PM
|
| Tuesday - Saturday |
10:00 AM - 6:00 PM
|
| Sunday |
1:00 PM - 6:00 PM
|
Office Address
601 S 85th St
Broken Arrow, OK 74014
Driving Directions
Home Details
Home Type
- Single Family
HOA Fees
- $21 Monthly HOA Fees
Parking
- 2 Car Attached Garage
- Front Facing Garage
Home Design
- New Construction
Interior Spaces
- 2,034 Sq Ft Home
- 1-Story Property
- Family or Dining Combination
- Attic
Kitchen
- Breakfast Area or Nook
- Dishwasher
- Kitchen Island
- Quartz Countertops
- White Kitchen Cabinets
Bedrooms and Bathrooms
- 5 Bedrooms
- Primary Bedroom Suite
- Walk-In Closet
- 3 Full Bathrooms
- Primary bathroom on main floor
- Dual Vanity Sinks in Primary Bathroom
- Bathtub with Shower
- Marble Shower
- Walk-in Shower
Laundry
- Laundry Room
- Laundry on main level
- Washer and Dryer
Outdoor Features
- Covered Patio or Porch
Community Details
Overview
- Views Throughout Community
Recreation
- Community Playground
- Tot Lot
- Trails
Map
Move In Ready Homes with this Plan
Other Plans in The Estates at Ridgewood
About the Builder
D.R. Horton is a publicly traded residential homebuilding company engaged in the development, construction, and sale of single-family homes, townhomes, and related residential products across the United States. The company was founded in 1978 and has grown into one of the largest homebuilders in the country, operating through a network of regional and divisional offices that support localized land acquisition, construction, and sales activities. D.R. Horton’s operations span multiple housing segments, including entry-level, move-up, luxury, and active adult communities, allowing the company to address a broad range of buyer profiles.
The company conducts its business through wholly owned subsidiaries and regional divisions that manage land development, vertical construction, and home sales within defined geographic markets. D.R. Horton also operates affiliated mortgage, title, and insurance services that support its residential transactions. Since 2002, D.R. Horton has consistently ranked as the largest homebuilder in the United States by homes closed. The company is publicly listed on the New York Stock Exchange under the ticker symbol DHI and continues to expand its presence in high-growth housing markets nationwide through controlled land positions and phased community development.
Frequently Asked Questions
How many homes are planned at The Estates at Ridgewood
What are the HOA fees at The Estates at Ridgewood?
How many floor plans are available at The Estates at Ridgewood?
How many move-in ready homes are available at The Estates at Ridgewood?
Nearby Homes
- 608 N 89th St
- 0 E 71st St S Unit 2547276
- 27520 E 72nd St S
- 7575 S 283rd East Ave
- 7111 S 277th East Ave
- 0 S 283rd East Ave Unit 2606748
- 28334 E 71st Place S
- 3000 E Houston St
- 20100 E New Orleans St
- 9149 S 305th East Ave
- 0 S 261st East Ave Unit 2627031
- 0 S 261st East Ave Unit 2627240
- 0 S 261st East Ave Unit 2626652
- 0 S 261st East Ave Unit 2627220
- 0 S 261st East Ave Unit 2627119
- 0 S 261st East Ave Unit 2627223
- 0 S 261st East Ave Unit 2627120
- 0 S 261st East Ave Unit 2627121
- 0 S 261st East Ave Unit 2627118
- 0 S 261st East Ave Unit 2627246
- The Estates at Ridgewood
- The Estates at Ridgewood
- Park Place
- Creekside at Forest Ridge
- East Village
- The Broken Arrow Pines
- Wynstone
- Lancaster Park - Wellington Collection
- Lancaster Park - Sonoma Collection
- Wynstone - Sonoma Collection
- Emerald Falls - The Estates at Emerald Falls
- Meadowview Estates
- The Woods
- Wynstone - Wellington Collection
- Highland Ridge
- Oneta Farms
- Three Oaks
- The Cedars at the Preserve
- The Pines at the Preserve
- Brook Chase
Builder
Your Personal Tour Guide
Ask me questions while you tour the home.