


Verified badge confirms data from builder
Estimated payment starting at $2,488/month
Total Views
12,016
4
Beds
2.5
Baths
2,053
Sq Ft
$187
Price per Sq Ft
Highlights
- New Construction
- Primary Bedroom Suite
- Quartz Countertops
- Beaver Creek Elementary School Rated A-
- Great Room
- Lawn
About This Floor Plan
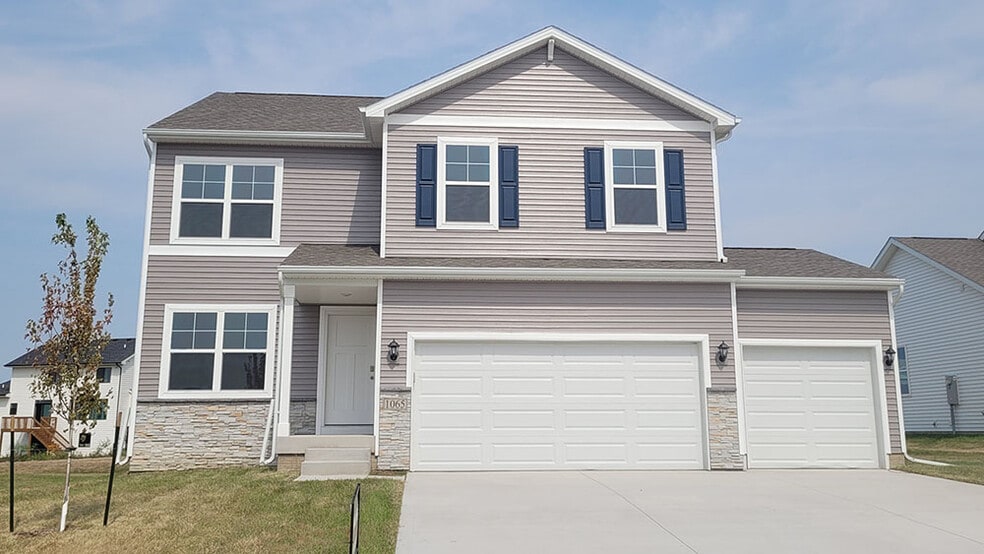
Welcome home to the Bellhaven floor plan in the Ridgedale Heights community in Johnston, IA. This two-story home offers 4 bedrooms, 2.5 bathrooms, a 3 car garage, and 2,053 sq. ft. of thoughtfully designed living space. Step inside to a versatile study/flex space off the foyer, perfect for a home office or playroom. The hallway leads past a guest bathroom and staircase to both the upper and lower levels, then opens into the heart of the home. The open-concept design connects the living room, dining area, and kitchen for an airy, functional feel. The living room features a cozy electric fireplace and large windows that fill the space with natural light. The dining area provides access to the back patio or deck through sliding glass doors, creating seamless indoor-outdoor living. The kitchen combines style and function with white cabinetry, stainless-steel appliances, white quartz countertops, a walk-in pantry, and a large island with built-in sink and dishwasher—ideal for meal prep, serving, or casual dining. Upstairs, the centrally located laundry room with shelving makes chores easy. Three secondary bedrooms share a full bathroom, while the oversized primary suite offers great community views, two walk-in closets, and an en-suite bathroom with dual sinks and a private water closet. Contact us today to learn more about the Bellhaven floor plan or schedule a tour in Ridgedale Heights.
Sales Office
Hours
| Monday - Tuesday | Appointment Only |
| Wednesday - Saturday | 10:00 AM - 6:00 PM |
| Sunday | 12:00 PM - 5:00 PM |
Sales Team
Ridgedale Heights Sales
Office Address
6731 NW 106TH St
JOHNSTON, IA 50131
Driving Directions
Home Details
Home Type
- Single Family
Lot Details
- Lawn
Parking
- 2 Car Attached Garage
- Front Facing Garage
Home Design
- New Construction
Interior Spaces
- 2,053 Sq Ft Home
- 2-Story Property
- Electric Fireplace
- Formal Entry
- Great Room
- Combination Kitchen and Dining Room
- Home Office
Kitchen
- Walk-In Pantry
- Stainless Steel Appliances
- Kitchen Island
- Quartz Countertops
- White Kitchen Cabinets
Bedrooms and Bathrooms
- 4 Bedrooms
- Primary Bedroom Suite
- Walk-In Closet
- Powder Room
- Dual Vanity Sinks in Primary Bathroom
- Private Water Closet
- Bathtub with Shower
- Walk-in Shower
Laundry
- Laundry Room
- Laundry on upper level
- Washer and Dryer Hookup
Outdoor Features
- Patio
- Porch
Utilities
- Air Conditioning
- Heating Available
- Smart Home Wiring
- High Speed Internet
- Cable TV Available
Community Details
- No Home Owners Association
Map
Move In Ready Homes with this Plan
Other Plans in Ridgedale Heights
About the Builder
D.R. Horton began in 1978 as a homebuilding business in Texas and has grown into a national builder serving buyers across the United States. The company builds homes for first-time buyers, move-up buyers, active-adult buyers, and luxury buyers, with offerings that span both home construction and related purchase support. D.R. Horton also provides mortgage financing, title services, and insurance agency services, and it operates rental housing businesses alongside its homebuilding operations. The business further holds a majority stake in Forestar Group Inc., extending its involvement in residential lot development.
Frequently Asked Questions
How many homes are planned at Ridgedale Heights
What are the HOA fees at Ridgedale Heights?
How many floor plans are available at Ridgedale Heights?
How many move-in ready homes are available at Ridgedale Heights?
Nearby Homes
- 2400 NE 6th St
- 9800 NW 68th Ave
- 550 SE Gateway Dr
- 0 SE 19th St
- 2150 NE 18th St
- 8811 NW Creekside Dr
- 8601 NW Creekside Dr
- 8717 NW Creekside Dr
- 8803 NW Creekside Dr
- 6910 NW 88th St
- 6918 NW 88th St
- 8819 NW Creekside St
- 8725 NW Creekside Dr
- 8609 NW Creekside Dr
- 6914 NW 88th St
- 1105 SE 18th St
- 8605 Valley Pkwy
- 00 James St
- 9013 Timberwood Dr
- 9012 Timberwood Dr
- Ridgedale Heights
- Ridgedale Heights - Townhomes
- Ridgedale Heights
- The Courtyards at Windsor
- Crosshaven - Single Family Homes
- Crosshaven - Townhomes
- Crosshaven
- Hope Timber Villas
- Creekside Village
- Hope Meadows - Hope Meadows Plat 2
- Hope Meadows
- Hope Meadows
- Oakwood Haven
- Willow Hills - Willow Hills North
- Willow Hills North
- Waterford Pointe
- Barrett Estates
- Magnolia Heights
- Magnolia Heights - Townhomes
- Urban Hills
Builder
Your Personal Tour Guide
Ask me questions while you tour the home.