


Verified badge confirms data from builder
Estimated payment starting at $2,356/month
Total Views
27,221
3
Beds
2
Baths
1,635
Sq Ft
$222
Price per Sq Ft
Highlights
- New Construction
- Primary Bedroom Suite
- Quartz Countertops
- Beaver Creek Elementary School Rated A-
- Great Room
- Lawn
About This Floor Plan
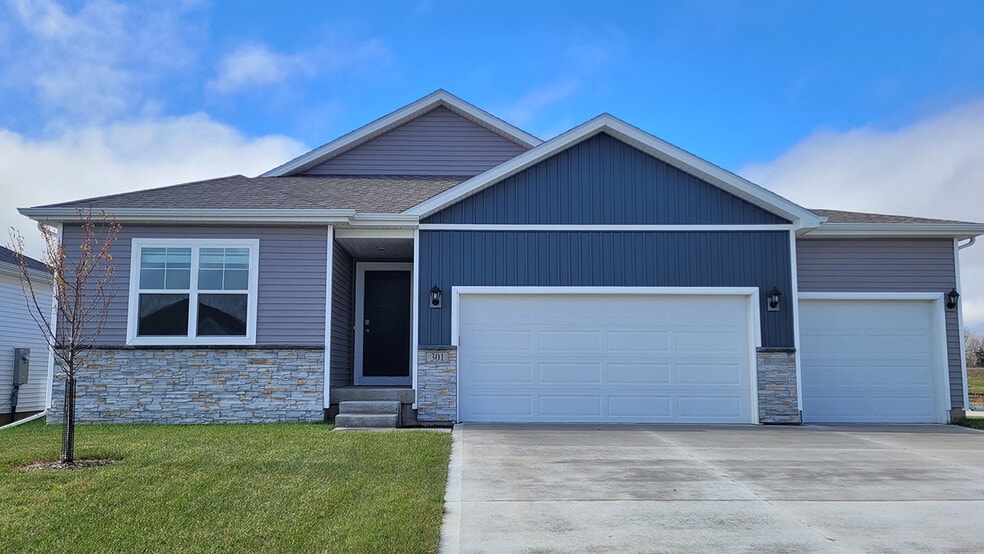
Welcome home to the Neuville floor plan at Ridgedale Heights in Johnston, IA. This 3 bedroom, 2 bathroom ranch offers 1,635 sq. ft. of thoughtfully designed living space with an open-concept kitchen overlooking the living and dining areas and back patio. Making your way into the heart of the home, the living room features an electric fireplace and large windows that fill the home with natural light. The kitchen flows seamlessly from the living room which includes, white cabinetry, quartz countertops, stainless steel appliances, a large island, and a corner pantry for ample storage. Sliding glass doors open to the back patio/deck, making entertaining easy. The primary suite at the rear of the home offers a private bathroom with double vanity and walk-in closet, while two additional bedrooms share a second bathroom at the front of the home. Carpeted floors and sizable closets provide comfort and flexibility for bedrooms, offices, or bonus spaces. A convenient laundry room with shelving and a 3 car garage complete this home. Discover the Neuville floor plan and make it your new home at Ridgedale Heights.
Sales Office
Hours
| Monday - Tuesday | Appointment Only |
| Wednesday - Saturday |
10:00 AM - 6:00 PM
|
| Sunday |
12:00 PM - 5:00 PM
|
Sales Team
Ridgedale Heights Sales
Office Address
6731 NW 106TH St
JOHNSTON, IA 50131
Driving Directions
Home Details
Home Type
- Single Family
Lot Details
- Lawn
Parking
- 2 Car Attached Garage
- Front Facing Garage
Home Design
- New Construction
Interior Spaces
- 1,635 Sq Ft Home
- 1-Story Property
- Formal Entry
- Great Room
- Combination Kitchen and Dining Room
Kitchen
- Walk-In Pantry
- Kitchen Island
- Quartz Countertops
- White Kitchen Cabinets
Bedrooms and Bathrooms
- 3 Bedrooms
- Primary Bedroom Suite
- Walk-In Closet
- 2 Full Bathrooms
- Primary bathroom on main floor
- Dual Vanity Sinks in Primary Bathroom
- Private Water Closet
- Bathtub with Shower
- Walk-in Shower
Laundry
- Laundry Room
- Laundry on main level
- Washer and Dryer Hookup
Outdoor Features
- Patio
- Porch
Utilities
- Air Conditioning
- Heating Available
- Smart Home Wiring
- High Speed Internet
- Cable TV Available
Community Details
- No Home Owners Association
Map
Move In Ready Homes with this Plan
Other Plans in Ridgedale Heights
About the Builder
D.R. Horton is a publicly traded residential homebuilding company engaged in the development, construction, and sale of single-family homes, townhomes, and related residential products across the United States. The company was founded in 1978 and has grown into one of the largest homebuilders in the country, operating through a network of regional and divisional offices that support localized land acquisition, construction, and sales activities. D.R. Horton’s operations span multiple housing segments, including entry-level, move-up, luxury, and active adult communities, allowing the company to address a broad range of buyer profiles.
The company conducts its business through wholly owned subsidiaries and regional divisions that manage land development, vertical construction, and home sales within defined geographic markets. D.R. Horton also operates affiliated mortgage, title, and insurance services that support its residential transactions. Since 2002, D.R. Horton has consistently ranked as the largest homebuilder in the United States by homes closed. The company is publicly listed on the New York Stock Exchange under the ticker symbol DHI and continues to expand its presence in high-growth housing markets nationwide through controlled land positions and phased community development.
Frequently Asked Questions
How many homes are planned at Ridgedale Heights
What are the HOA fees at Ridgedale Heights?
How many floor plans are available at Ridgedale Heights?
How many move-in ready homes are available at Ridgedale Heights?
Nearby Homes
- 2400 NE 6th St
- 550 SE Gateway Dr
- 0 SE 19th St
- 2150 NE 18th St
- 8811 NW Creekside Dr
- 8601 NW Creekside Dr
- 8717 NW Creekside Dr
- 8803 NW Creekside Dr
- 6910 NW 88th St
- 6918 NW 88th St
- 8819 NW Creekside St
- 8725 NW Creekside Dr
- 8609 NW Creekside Dr
- 6914 NW 88th St
- 1105 SE 18th St
- 8605 Valley Pkwy
- 00 James St
- 9013 Timberwood Dr
- 9012 Timberwood Dr
- 9008 Timberwood Dr
- Ridgedale Heights
- Ridgedale Heights - Townhomes
- Ridgedale Heights
- The Courtyards at Windsor
- Crosshaven - Single Family Homes
- Crosshaven - Townhomes
- Crosshaven
- Hope Timber Villas
- Creekside Village
- Hope Meadows - Hope Meadows Plat 2
- Hope Meadows
- Willow Hills - Willow Hills North
- Willow Hills North
- Waterford Pointe
- Barrett Estates
- Magnolia Heights
- Magnolia Heights - Townhomes
- Urban Hills
- Waterford Landing
- Highland Meadows
Builder
Your Personal Tour Guide
Ask me questions while you tour the home.