
Verified badge confirms data from builder
Estimated payment starting at $1,850/month
Total Views
9,833
3
Beds
2
Baths
1,404
Sq Ft
$204
Price per Sq Ft
Highlights
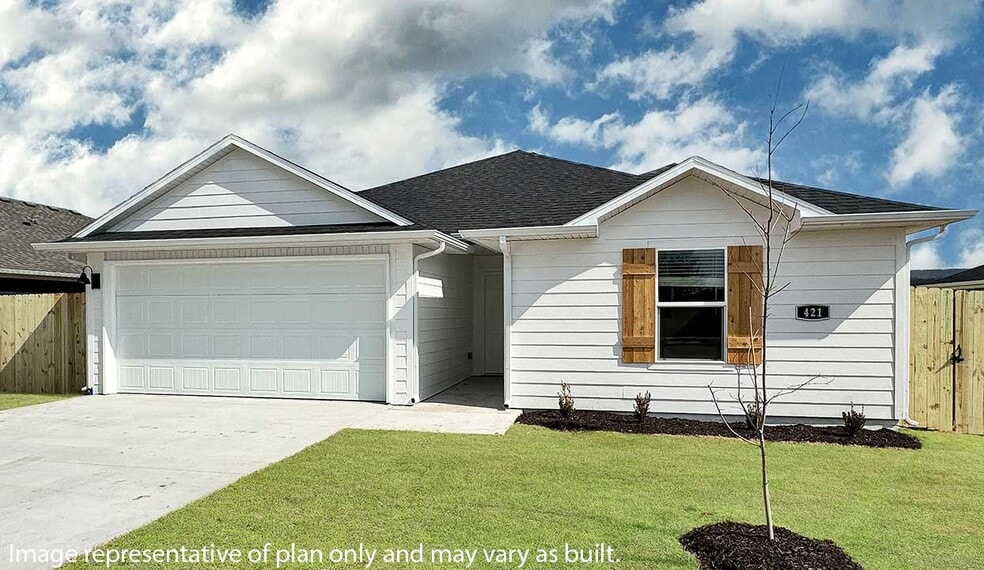
- New Construction
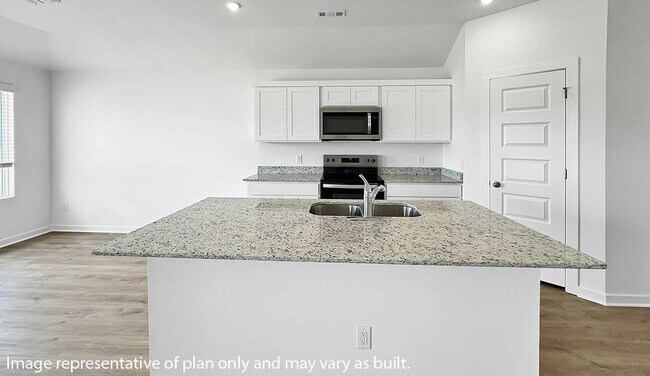
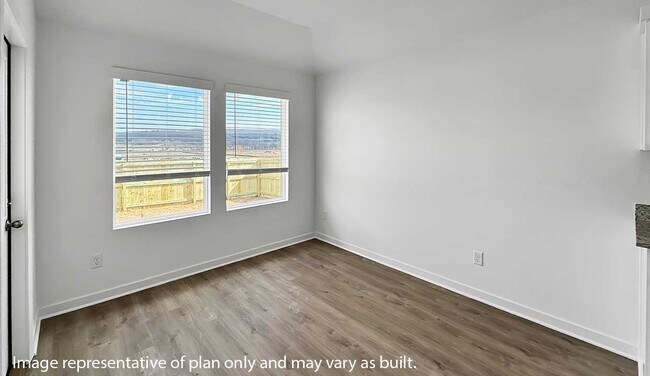
- Breakfast Area or Nook

- 2 Car Attached Garage
- Covered Patio or Porch
- Walk-In Pantry
- Walk-In Closet
About This Floor Plan
Introducing Selah Meadows – our newest home community situated in the heart of Prairie Grove. Selah Meadows is a vibrant and welcoming community that offers a sanctuary for families of all sizes. Our homes boast premium finishes and thoughtful designs, ensuring that you'll be stepping inside your own personal oasis. Each home in Selah Meadows is meticulously crafted with attention to detail, creating a space that feels both luxurious and welcoming. From the moment you walk through the door, you'll be greeted by modern features and spacious layouts that cater to every lifestyle. At Selah Meadows, we believe in enhancing your quality of life. Located just 20 minutes from downtown Fayetteville, Selah Meadows offers the perfect blend of suburban tranquility and urban convenience. You'll find a plethora of restaurants, shops, and entertainment options nearby, nestled within a primarily residential area. Experience the unparalleled lifestyle that Selah Meadows has to offer. Now is the time to secure your place in this thriving community. Schedule a tour today and discover why Selah Meadows is the perfect place to call home.
Sales Office
Hours
| Monday |
12:00 PM - 5:30 PM
|
| Tuesday - Saturday |
10:00 AM - 5:30 PM
|
| Sunday |
12:00 PM - 5:30 PM
|
Office Address
970 Rently St
PRAIRIE GROVE, AR 72753
Driving Directions
Home Details
Home Type
- Single Family
Parking
- 2 Car Attached Garage
- Front Facing Garage
Home Design
- New Construction
Interior Spaces
- 1,404 Sq Ft Home
- 1-Story Property
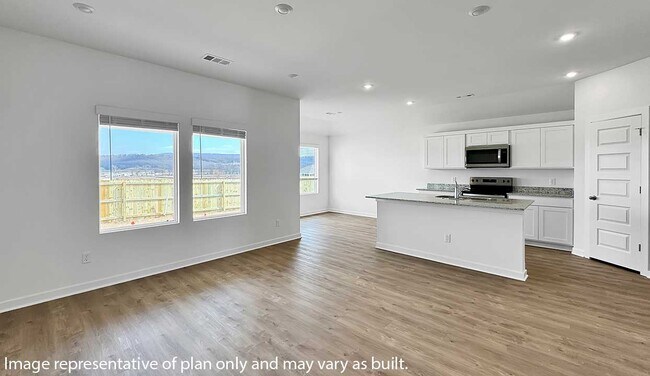
- Family Room
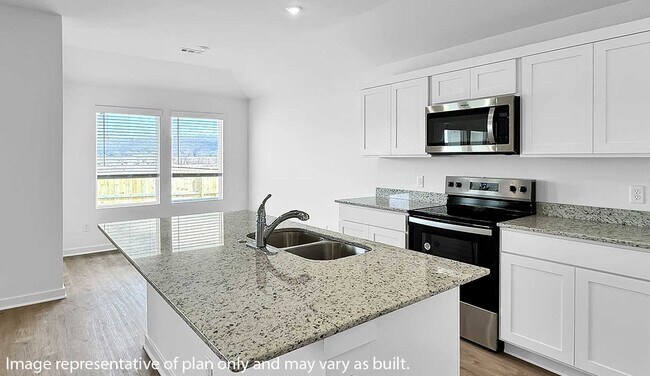
Kitchen
- Breakfast Area or Nook
- Walk-In Pantry
- Kitchen Island
Bedrooms and Bathrooms
- 3 Bedrooms
- Walk-In Closet
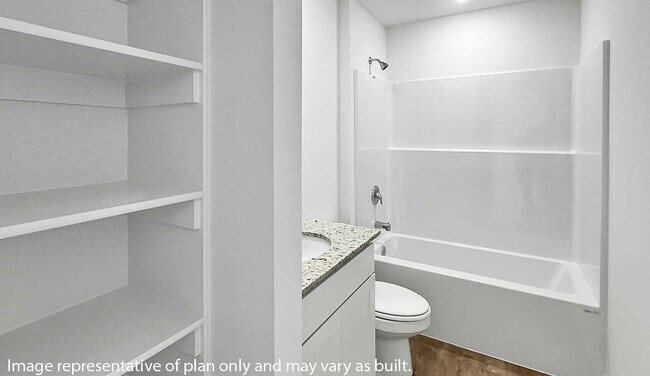
- 2 Full Bathrooms
- Dual Vanity Sinks in Primary Bathroom
- Secondary Bathroom Double Sinks
- Private Water Closet
- Bathtub with Shower
- Walk-in Shower
Laundry
- Laundry Room
- Laundry on main level
- Washer and Dryer Hookup
Outdoor Features
- Covered Patio or Porch
Map
Move In Ready Homes with this Plan
Other Plans in Selah Meadows
About the Builder
D.R. Horton is a publicly traded residential homebuilding company engaged in the development, construction, and sale of single-family homes, townhomes, and related residential products across the United States. The company was founded in 1978 and has grown into one of the largest homebuilders in the country, operating through a network of regional and divisional offices that support localized land acquisition, construction, and sales activities. D.R. Horton’s operations span multiple housing segments, including entry-level, move-up, luxury, and active adult communities, allowing the company to address a broad range of buyer profiles.
The company conducts its business through wholly owned subsidiaries and regional divisions that manage land development, vertical construction, and home sales within defined geographic markets. D.R. Horton also operates affiliated mortgage, title, and insurance services that support its residential transactions. Since 2002, D.R. Horton has consistently ranked as the largest homebuilder in the United States by homes closed. The company is publicly listed on the New York Stock Exchange under the ticker symbol DHI and continues to expand its presence in high-growth housing markets nationwide through controlled land positions and phased community development.
Frequently Asked Questions
How many homes are planned at Selah Meadows
How many floor plans are available at Selah Meadows?
How many move-in ready homes are available at Selah Meadows?
Nearby Homes
- 11266 Centerpoint Church Rd
- 545 Boston St
- 535 Boston St
- 4.66 +/- AC Tract 4 Hwy 62 & S Mock St
- 4.66 +/- AC Tract 5 Hwy 62 & S Mock St
- 11.5 +/- AC Tract B Hwy 62 & Hogeye Rd
- TBD Thurman
- 11.5 +/- AC Tract A Hwy 62 & Hogeye Rd
- 0 W Heritage Pkwy
- 0 Thurman Unit 2550172
- 4.84+/- AC Tract 2 Hwy 62 & S Mock St
- Lot 2 Holmes St
- 662 S Baggett St
- 662 Summer Ln
- 0 W Buchanan St
- 0 Pine Tree Rd
- 0 Pine Tree Rd
- 0 Pine Tree Rd
- 10593 Viney Grove Rd
- TBD Escue
- Selah Meadows
- Copper Hill
- Heritage Subdivision
- Hudson Heights
- Hillcrest Subdivision
- Wagon Wheel
- Goose Creek Village
- Towne West
- The Element
- Hughmount - South
- Riverside Village
- Magnolia Park
- Bariloche
- Renley Rae
- Stokenbury
- Whispering Springs - Tradition Series SM
- Brentwood Village
- Deere Creek
- Noah's Landing
- Chapel Grove
Builder
Your Personal Tour Guide
Ask me questions while you tour the home.