


Estimated payment starting at $1,772/month
Total Views
22,700
3
Beds
2.5
Baths
1,414
Sq Ft
$193
Price per Sq Ft
Highlights
- New Construction
- Great Room
- No HOA
- Loft
- Granite Countertops
- Stainless Steel Appliances
About This Floor Plan
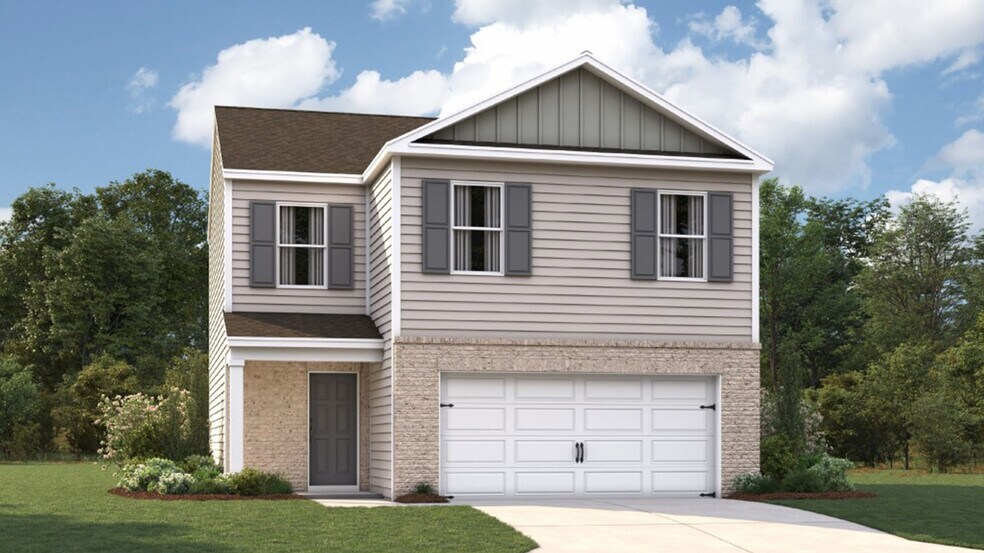
We are thrilled to present the Bennet floorplan, nestled in the beautiful Chickasaw Trails community, located in Byhalia, MS. This delightful layout is thoughtfully designed to provide a comfortable and inviting living experience for you and your family. The main level boasts an open-concept design that seamlessly connects the modern kitchen to the expansive living area. This arrangement encourages interaction and makes it ideal for entertaining guests or spending quality time with loved ones. The well-appointed kitchen is perfect for culinary enthusiasts, offering ample space for meal preparation and storage. As you make your way upstairs, you’ll find a cozy loft that serves as a versatile space for relaxation or play. Adjacent to the loft is the spacious primary bedroom, which comes complete with a generous walk-in closet and a well-designed bathroom that ensures your comfort and convenience. In addition to the primary suite, the second level features two additional bedrooms that share a well-appointed bathroom. To top it off, a conveniently located laundry room enhances the functionality of the home, making everyday chores a breeze. Experience the combination of comfort and practicality that this exceptional layout has to offer. Please note that pictures, photographs, colors, features, and sizes are for illustration purposes only and may vary from the homes as constructed.
Sales Office
Hours
| Monday - Saturday | 10:00 AM - 6:00 PM |
| Sunday | 11:00 AM - 6:00 PM |
Sales Team
Chickasaw Trails Sales Information
Office Address
16 Jepson Dr
Byhalia, MS 38611
Home Details
Home Type
- Single Family
Parking
- 2 Car Attached Garage
- Front Facing Garage
Home Design
- New Construction
Interior Spaces
- 1,414 Sq Ft Home
- 2-Story Property
- Double Pane Windows
- Formal Entry
- Great Room
- Living Room
- Loft
Kitchen
- Stainless Steel Appliances
- Granite Countertops
Flooring
- Carpet
- Vinyl
Bedrooms and Bathrooms
- 3 Bedrooms
- Walk-In Closet
- Powder Room
- Dual Vanity Sinks in Primary Bathroom
Laundry
- Laundry Room
- Laundry on upper level
Outdoor Features
- Patio
- Porch
Additional Features
- Landscaped
- Smart Home Wiring
Community Details
Overview
- No Home Owners Association
Recreation
- Event Lawn
Community Map
Map
Other Plans in Chickasaw Trails
About the Builder
D.R. Horton began in 1978 as a homebuilding business in Texas and has grown into a national builder serving buyers across the United States. The company builds homes for first-time buyers, move-up buyers, active-adult buyers, and luxury buyers, with offerings that span both home construction and related purchase support. D.R. Horton also provides mortgage financing, title services, and insurance agency services, and it operates rental housing businesses alongside its homebuilding operations. The business further holds a majority stake in Forestar Group Inc., extending its involvement in residential lot development.
Frequently Asked Questions
How many homes are planned at Chickasaw Trails
What are the HOA fees at Chickasaw Trails?
How many floor plans are available at Chickasaw Trails?
How many move-in ready homes are available at Chickasaw Trails?
Nearby Homes
- 0 Cayce
- 213 Dogwood Rd
- 0 Rd 309 Byhalia Rd Unit 25-2790
- 0 Us-72 Unit 4157213
- 0 Hyline Dr
- 11620 E Holmes Rd
- 0 196 Hwy Unit 10227142
- 7873 U S 72
- 0 E Cox Rd
- 240 Harris Way Dr
- 1492 Sycamore Rd
- 127 Parker Cove
- 951 S Mount Zion Rd
- 0 E Sweetwater Unit 4158236
- 7457 Highway 72
- 426 Duram Rd
- 0 W Sweetwater Rd
- 36 Wolf Ln
- 42 Wolf Ln
- 0 E Deer Creek Rd
Builder
Your Personal Tour Guide
Ask me questions while you tour the home.