Section Image

Bergen Plan

NEW CONSTRUCTION
Verified Plan Verified badge confirms data from builder
Starting from $275,999 Summerlin - Eventide Collection San Antonio, TX 78253

Estimated payment starting at $1,829/month

Total Views 2,848
4 Beds
3 Baths
1,802 Sq Ft
$153 Price per Sq Ft

Highlights

  • New Construction
  • ENERGY STAR Certified Homes
  • Lap or Exercise Community Pool
  • Primary Bedroom Suite
  • Lawn
  • Tennis Courts

About This Floor Plan

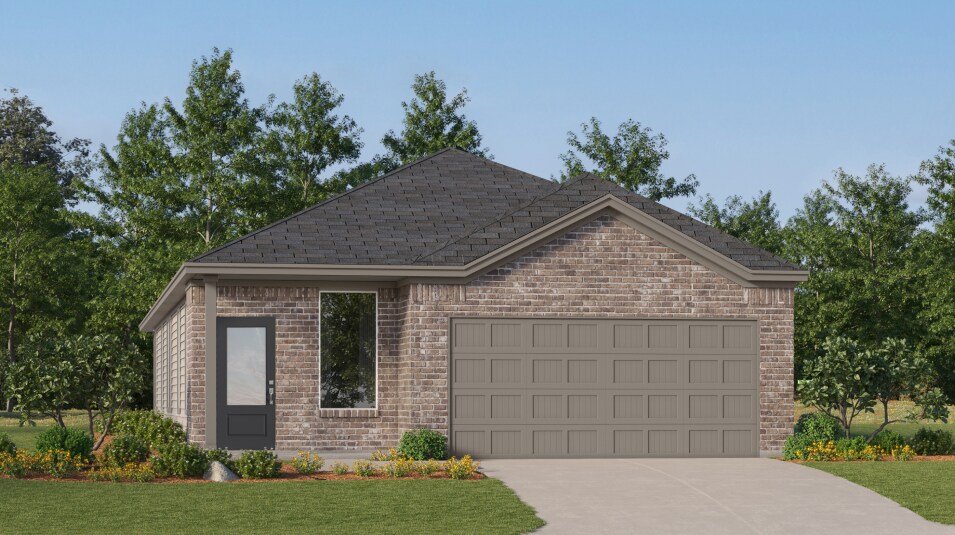
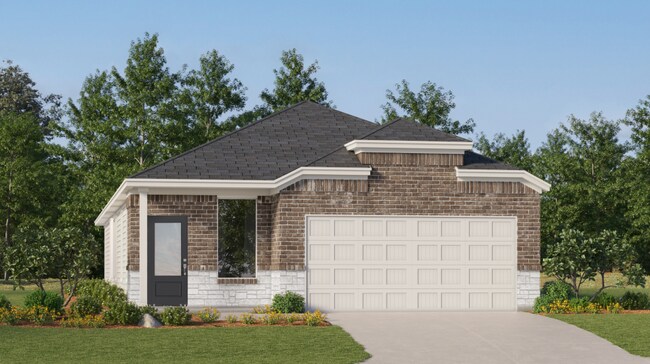
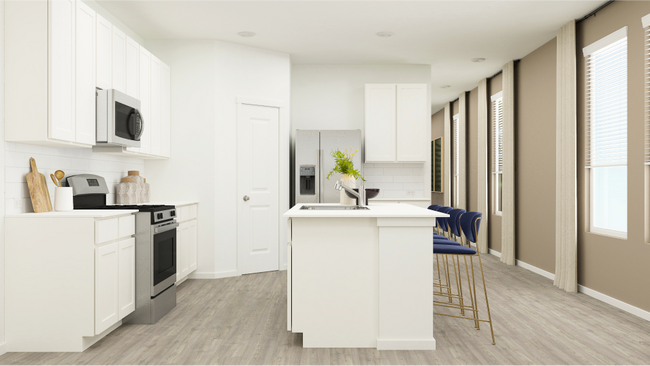
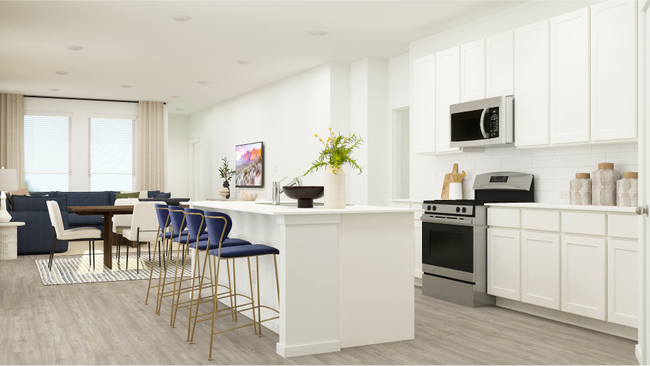
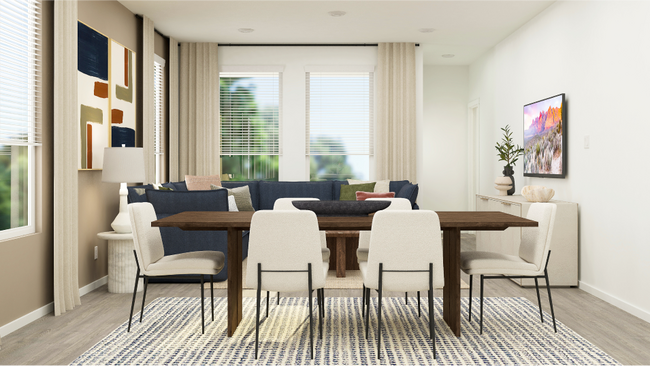
This new single-level home offers a modern and low-maintenance layout. An open-concept floorplan blends the kitchen, living and dining areas to maximize interior space, with access to a covered patio for simple entertaining and multitasking. All four bedrooms are tucked away to the side of the home, including the luxe owner’s suite with a full bathroom and walk-in closet.

Builder Lennar

Sales Office

Hours

Monday - Saturday 10:00 AM - 6:30 PM
Sunday 12:00 PM - 6:30 PM

Office Address

15450 Crescent Pine Crescent
San Antonio, TX 78253

Home Details

Home Type

  • Single Family

Lot Details

  • Minimum 3,498 Sq Ft Lot
  • Landscaped
  • Lawn

HOA Fees

  • $33 Monthly HOA Fees

Parking

  • 2 Car Attached Garage
  • Front Facing Garage

Taxes

  • 2.83% Estimated Total Tax Rate

Home Design

  • New Construction
  • Spray Foam Insulation

Interior Spaces

  • 1,802 Sq Ft Home
  • 1-Story Property
  • Family Room
  • Dining Room

Kitchen

  • Breakfast Bar
  • ENERGY STAR Qualified Dishwasher
  • Dishwasher
  • Kitchen Island
  • Shaker Cabinets

Bedrooms and Bathrooms

  • 4 Bedrooms
  • Primary Bedroom Suite
  • Walk-In Closet
  • 3 Full Bathrooms
  • Double Vanity
  • Bathtub with Shower
  • Walk-in Shower

Laundry

  • ENERGY STAR Qualified Dryer
  • ENERGY STAR Qualified Washer

Eco-Friendly Details

  • Energy-Efficient Insulation
  • ENERGY STAR Certified Homes
  • Energy-Efficient Hot Water Distribution

Outdoor Features

  • Covered Patio or Porch

Utilities

  • ENERGY STAR Qualified Water Heater
  • Cable TV Available

Community Details

Recreation

  • Tennis Courts
  • Pickleball Courts
  • Community Playground
  • Lap or Exercise Community Pool

Home Details

Home Type

Single Family

Lot Details

3,295 Sq Ft Lot

HOA Fees

$33 per month

Parking

2

Listing Details

  • Bathtub with Shower: Bathtub with Shower
  • ENERGY STAR Qualified Dishwasher: ENERGY STAR Qualified Dishwasher
  • Property Sub Type: Single Family Residence
  • Property Type: Residential Plan
  • Community Features: Community Pool, Lap or Exercise Community Pool, Community Playground, Pickleball Courts, Tennis Courts
  • Lot Features: Landscaped, Lawn
  • Standard Status: Active
  • Subdivision Name: Summerlin - Eventide Collection
  • Interior Amenities: Double Vanity, Walk-in Shower, Walk-In Closet, Primary Bedroom Suite, Shaker Cabinets, Kitchen Island, Breakfast Bar, Dining Room
  • Is New Construction?: Yes
  • Room Types: Family Room
  • PlanType: SingleFamily
  • Land Value Excluded: No
  • Bathrooms Full Min: 3
  • Bathrooms Full Max: 3
  • Bedrooms Min: 4
  • Bedrooms Max: 4
  • Living Area Min: 1802.000
  • Living Area Max: 1802.000
  • Community Description: The Eventide Collection is a new series of single-family homes for sale, coming soon to the Summerlin masterplan in San Antonio, TX. Residents will enjoy a growing area in west San Antonio with easy access to I-90. Nearby grocery stores and restaurants are a short drive away, and nature lovers can enjoy scenic hikes in the Government Canyon State Natural Area.
  • Special Features: 8194

Interior Features

  • Appliances: ENERGY STAR Qualified Water Heater, Energy-Efficient Hot Water Distribution
  • Full Bathrooms: 3
  • Total Bedrooms: 4
  • Stories: 1

Exterior Features

  • Builder Name: Lennar - San Antonio Division
  • Construction Type: Energy-Efficient Insulation, Spray Foam Insulation
  • Patio And Porch Features: Covered Patio or Porch

Garage/Parking

  • Garage Spaces: 2
  • Parking Features: Direct Access Garage, Garage, Attached Garage
  • Garage Entry: Front

Utilities

  • Laundry Features: ENERGY STAR Qualified Dryer, ENERGY STAR Qualified Washer
  • Utilities: Cable Available

Condo/Co-op/Association

  • HOA: True
  • Homeowner Association Monthly Fee: 33.330

Lot Info

  • Lot Size Acres: 0.075645
  • Lot Size Sq Ft: 3295.096200
  • Lot Size Width: 40.000

Green Features

  • Green Building Verification Type: ENERGY STAR Certified Homes

Map

Move In Ready Homes with this Plan

Other Plans in Summerlin - Eventide Collection

  • Elton Plan

    Elton Plan

    Starting at $278,999

    • 4 Beds
    • 2 Baths
    • 2,000 Sq Ft
    • 1 Story
    • 2 Car Garages
    Elton Plan
    Section Image
  • Lucia Plan

    Lucia Plan

    Starting at $291,999

    • 4 Beds
    • 3.5 Baths
    • 2,149 Sq Ft
    • 2 Stories
    • 2 Car Garages
    Lucia Plan
    Section Image
  • Bryce Plan

    Bryce Plan

    Starting at $301,999

    • 4 Beds
    • 3 Baths
    • 2,288 Sq Ft
    • 2 Stories
    • 2 Car Garages
    Bryce Plan
    Section Image
  • Santo Plan

    Santo Plan

    Starting at $317,999

    • 5 Beds
    • 3 Baths
    • 2,516 Sq Ft
    • 2 Stories
    • 2 Car Garages
    Santo Plan
    Section Image

About the Builder

Lennar began in 1954 as F&R Builders in Miami and later adopted the Lennar name as the business grew beyond its early residential roots. The company focuses on building new homes and communities, with offerings that include affordable, move-up, and active adult housing, along with multifamily communities, commercial properties, land development, financial services, and asset management. Lennar has built a wide national presence over time and has constructed more than one million new homes for families across America.
Section Image

Frequently Asked Questions

How many homes are planned at Summerlin - Eventide Collection

What are the HOA fees at Summerlin - Eventide Collection?

What is the tax rate at Summerlin - Eventide Collection?

How many floor plans are available at Summerlin - Eventide Collection?

How many move-in ready homes are available at Summerlin - Eventide Collection?

Your Personal Tour Guide

Ask me questions while you tour the home.