


NEW CONSTRUCTION
$3K PRICE DROP
Verified badge confirms data from builder
Estimated payment starting at $3,977/month
Total Views
48,582
3
Beds
2.5
Baths
2,691
Sq Ft
$227
Price per Sq Ft
Highlights
- New Construction
- Primary Bedroom Suite
- No HOA
- Fox Chapel Area High School Rated A+
- Lawn
- Breakfast Area or Nook
About This Floor Plan
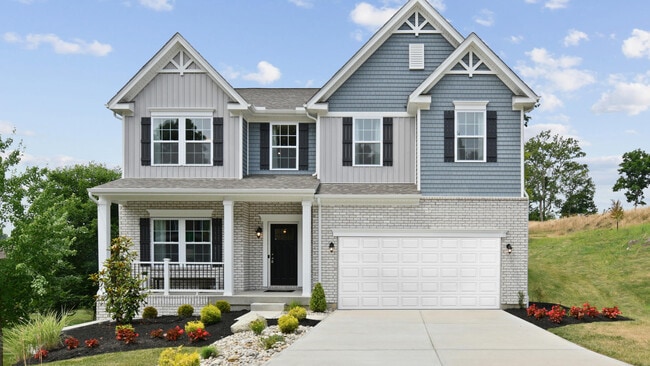
Discover The Birmingham A Two-Story Home Designed for the Way You Live The Birmingham offers the perfect blend of space, style, and flexibility to match your lifestyle. This impressive two-story floorplan welcomes you with a wide foyer and open layout that leads into a bright and spacious family room—ideal for everyday living and entertaining. Add even more warmth and character with optional features like a gas fireplace or additional windows. At the heart of the home, the kitchen shines with an island countertop, a double-door pantry, and a generous breakfast area—perfect for casual meals and morning routines. Upstairs, your private retreat awaits. The expansive owner’s suite, entered through elegant French doors, features a large walk-in closet and a luxurious owner’s bath with a soaking tub, separate shower, and dual-sink vanity. Convenience continues with a thoughtfully placed second-floor laundry room, which can be enhanced with a folding station, extra natural light, and even a direct entry into your closet. Want more flexibility? Choose between an open second-floor loft or an additional bedroom—whatever fits your needs best. Start personalizing The Birmingham today and bring your vision of home to life.
Sales Office
Hours
| Monday - Tuesday | 10:00 AM - 6:00 PM |
| Wednesday | 12:00 PM - 6:00 PM |
| Thursday - Saturday | 10:00 AM - 6:00 PM |
| Sunday | 12:00 PM - 6:00 PM |
Office Address
3351 Lenox Dr
Pittsburgh, PA 15238
Home Details
Home Type
- Single Family
Parking
- 2 Car Attached Garage
- Front Facing Garage
Home Design
- New Construction
Interior Spaces
- 2,691 Sq Ft Home
- 2-Story Property
- Family Room
- Flex Room
- Laundry Room
- Basement
Kitchen
- Breakfast Area or Nook
- Cooktop
- Dishwasher
Bedrooms and Bathrooms
- 3 Bedrooms
- Primary Bedroom Suite
- Walk-In Closet
- Powder Room
- Dual Vanity Sinks in Primary Bathroom
- Private Water Closet
- Bathtub with Shower
- Walk-in Shower
Utilities
- Central Air
- Heating Available
- High Speed Internet
- Cable TV Available
Additional Features
- Front Porch
- Lawn
Community Details
- No Home Owners Association
Community Map
Map
Other Plans in Hartwood Meadows
About the Builder
Maronda Homes was founded in 1972 by William J Wolf. After years of working in the home building industry, Mr. Wolf ventured out on his own with the goal of building superior new homes that were cost-effective. With this philosophy, more individuals were able to afford a new construction home.
They continue to streamline their process, while using quality materials, so that they can maintain this philosophy for their current and future customers. Their goal will always be to create affordable homes without sacrificing excellence and style in their home designs.
Stringing together parts of family names. Mr. Wolf formed the new name for his company "Maronda" with parts of his children's names -- Marietta, Ronald and Daniel. More than 40 years later Maronda Homes remains a private family-owned and operated business, building new homes across the country.
Frequently Asked Questions
How many homes are planned at Hartwood Meadows
What are the HOA fees at Hartwood Meadows?
How many floor plans are available at Hartwood Meadows?
Nearby Homes
- 6 Willow Farms Ln
- 131 Willow Farms Ct
- 121 Willow Farms
- 237 Indianola Rd
- 285 Hilltop Dr
- 280 Glen Laurel Ln
- 280 Glen Laurel Ln
- 133 Arbor Ct (Lot)
- 143 Miramar Dr
- 313 Old Indian Trail
- 108 Chapel Crest
- 210 Freedom Ln
- 264 Freedom Ln Unit HANCOCK
- 272 Freedom Ln Unit FRANKLIN
- 108 Cove Run Rd
- 3867 Leslie Dr
- 0 Valley View Dr Unit 1762004
- 208 Curtis Ct
- 405 Jacoby Rd
- 0 Highland Ave Unit 1767867
- Hartwood Meadows
- The Preserve at Blue Run
- Seel Estates
- Kingston - Ranch Homes
- Pioneer Place
- Oakmont Heights - Townhomes
- Oakmont Heights
- McCandless Square - Townhomes
- Sienna Village - Townhomes
- Deerfield Estates
- Parkside Estates
- Amherst Village
- Amherst Village - Townhomes
- Amherst Village - Single Family Homes
- Crescent - Single Family
- Pinewood
- Oak Creek
- Twin Oaks - Ranch Homes
- Laurel Hills
- Crescent - Townhomes
Builder
Your Personal Tour Guide
Ask me questions while you tour the home.