


Estimated payment starting at $4,282/month
Total Views
3,942
3
Beds
2.5
Baths
2,679
Sq Ft
$226
Price per Sq Ft
Highlights
- Boathouse
- Community Boat Slip
- Fitness Center
- Marina
- Golf Club
- 4-minute walk to Armadillo Park
About This Floor Plan
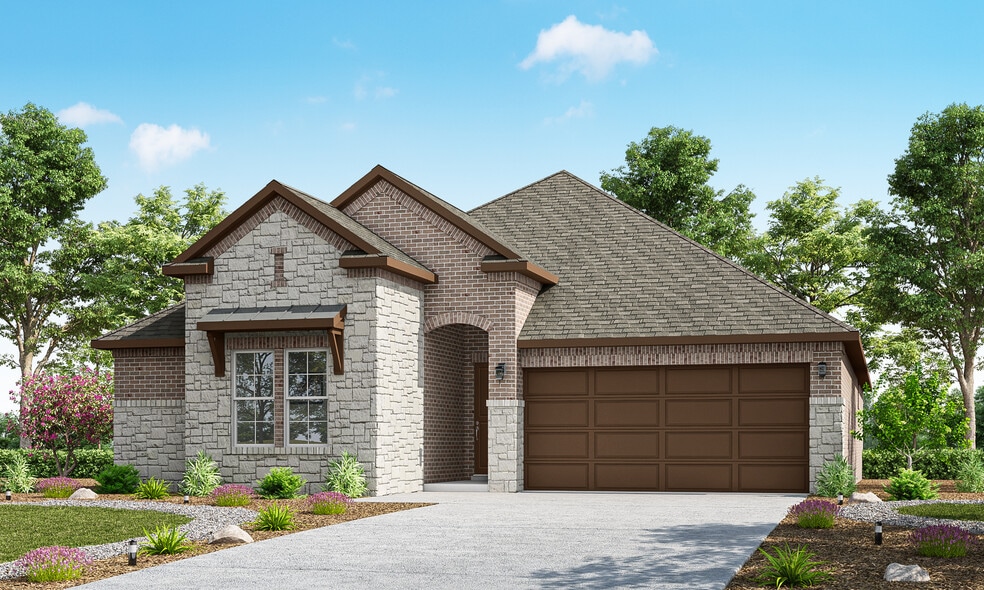
The kitchen takes center stage in our Bluebonnet home plan, offering a lifestyle that faces the covered porch and backyard. The spacious owner’s suite features a spa-like bath, while the front of the house feels like a separate retreat, with two bedrooms and a quiet study. The optional gourmet kitchen means the chef in you will love entertaining, special occasions, and household meals. The option to add a second story means you can add fourth and fifth bedrooms with a loft or game room.
Sales Office
All tours are by appointment only. Please contact sales office to schedule.
Sales Team
Kim Shelton
Chloe Hancock
Office Address
9821 Vista Ridge Cir
Willis, TX 77318
Driving Directions
Home Details
Home Type
- Single Family
Lot Details
- Minimum 3,999 Sq Ft Lot
- Minimum 60 Ft Wide Lot
- Lawn
HOA Fees
- $259 Monthly HOA Fees
Parking
- 3 Car Attached Garage
- Front Facing Garage
- Tandem Garage
Taxes
- 3.02% Estimated Total Tax Rate
Home Design
- New Construction
Interior Spaces
- 2,679 Sq Ft Home
- 1-Story Property
- Tray Ceiling
- Formal Entry
- Open Floorplan
- Home Office
Kitchen
- Breakfast Area or Nook
- Breakfast Bar
- Walk-In Pantry
- Dishwasher
- Kitchen Island
Bedrooms and Bathrooms
- 3 Bedrooms
- Primary Bedroom Suite
- Walk-In Closet
- Powder Room
- Dual Vanity Sinks in Primary Bathroom
- Secondary Bathroom Double Sinks
- Private Water Closet
- Bathtub with Shower
- Walk-in Shower
Laundry
- Laundry Room
- Laundry on main level
Outdoor Features
- Boathouse
- Covered Patio or Porch
Utilities
- Central Heating and Cooling System
- Wi-Fi Available
- Cable TV Available
Community Details
Overview
- Active Adult
- Association fees include lawn maintenance, ground maintenance, security
- Lawn Maintenance Included
- Community Lake
- Views Throughout Community
- Greenbelt
Amenities
- Community Garden
- Picnic Area
- Restaurant
- Clubhouse
- Event Center
- Community Center
- Lounge
- Community Dining Room
- Amenity Center
- Planned Social Activities
Recreation
- Community Boat Slip
- Community Boat Facilities
- Community Boardwalk
- Community Boat Launch
- Marina
- Golf Club
- Golf Course Community
- Tennis Courts
- Pickleball Courts
- Sport Court
- Bocce Ball Court
- Fitness Center
- Lap or Exercise Community Pool
- Putting Green
- Park
- Dog Park
- Recreational Area
- Trails
Security
- Gated with Attendant
- On-Site Manager or Management
- Controlled Access
Community Map
Map
Move In Ready Homes with this Plan
Other Plans in Chambers Creek
Plan History
| Date | Event | Price | List to Sale | Price per Sq Ft |
|---|---|---|---|---|
| 09/01/2026 09/01/26 | Price Changed | $605,400 | +0.1% | $226 / Sq Ft |
| 09/16/2025 09/16/25 | Price Changed | $604,500 | +1.6% | $226 / Sq Ft |
| 07/24/2025 07/24/25 | Price Changed | $595,000 | +5.6% | $222 / Sq Ft |
| 07/23/2025 07/23/25 | For Sale | $563,500 | -- | $210 / Sq Ft |
Source: Caldwell Homes
About the Builder
At Caldwell, they are dedicated to bringing your dream home to life, which is why they are committed to delivering an exceptional home-building experience that culminates in a thoughtfully designed home tailored to support your active lifestyle.
Frequently Asked Questions
How many homes are planned at Chambers Creek
What are the HOA fees at Chambers Creek?
What is the tax rate at Chambers Creek?
How many floor plans are available at Chambers Creek?
How many move-in ready homes are available at Chambers Creek?
Nearby Homes
- 406 Apricot Rose Ct
- TBD Thompson Rd
- 12029 Thompson Rd
- 606 W Powell St
- 403 Young St
- 0 Thompson Rd Rd
- 200 S Woodson St
- 315 S Woodson St
- 317 Woodson St
- 502 W Martin Luther King Blvd
- 410 W Marlin St
- 412 W Marlin St
- 12221 Lexington Heights
- 12304 Lexington Heights
- 12217 Lexington Heights Dr
- 12200 Lexington Heights Dr
- 12236 Lexington Heights
- 12320 Lexington Heights
- 408 W Marlin St
- 11544 Inspiration Dr
- Chambers Creek
- The Woodlands Hills - Summit Collection
- The Woodlands Hills - Premier Collection
- The Woodlands Hills
- The Woodlands Hills - 75'
- The Woodlands Hills - 40'
- The Woodlands Hills - Reserve Collection
- Walden Creek - 60'
- The Woodlands Hills - 60'
- The Woodlands Hills
- The Woodlands Hills - 40'
- The Woodlands Hills
- The Woodlands Hills - 50'
- The Woodlands Hills
- The Woodlands Hills - Chateau
- Enclave at Willis
- Enclave at Willis - 50's
- Enclave at Willis - 40's
- Moran Ranch - Smart Series
- Moran Ranch - Premier Collection
Builder
Your Personal Tour Guide
Ask me questions while you tour the home.