

Estimated payment starting at $2,110/month
Total Views
2,134
4
Beds
3
Baths
2,213
Sq Ft
$145
Price per Sq Ft
Highlights
- New Construction
- Primary Bedroom Suite
- Bonus Room
- Navarro Junior High School Rated A-
- Main Floor Primary Bedroom
- Walk-In Pantry
About This Floor Plan
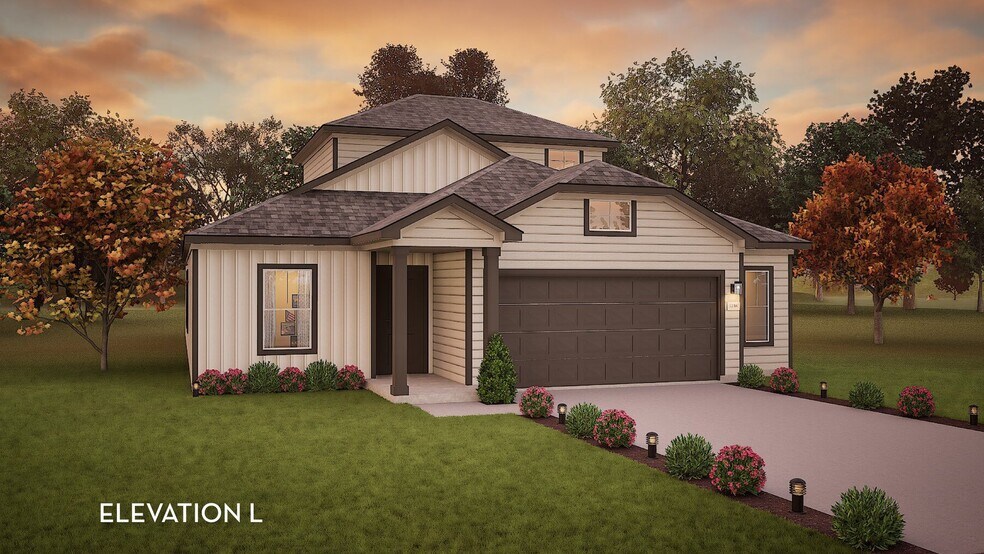
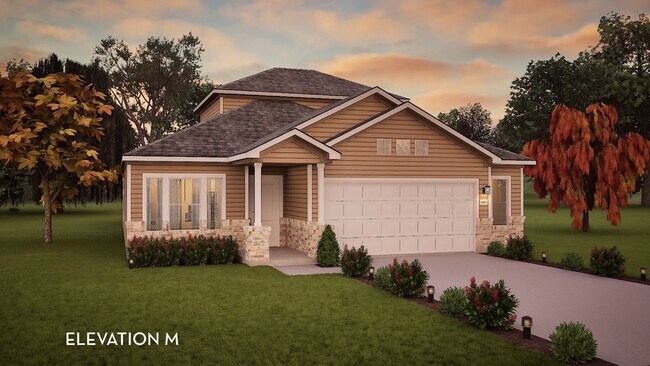
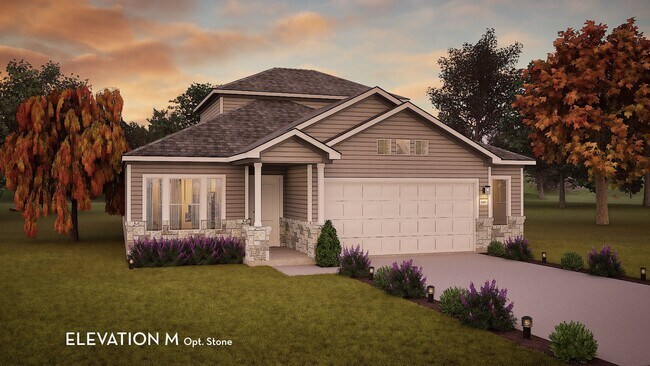
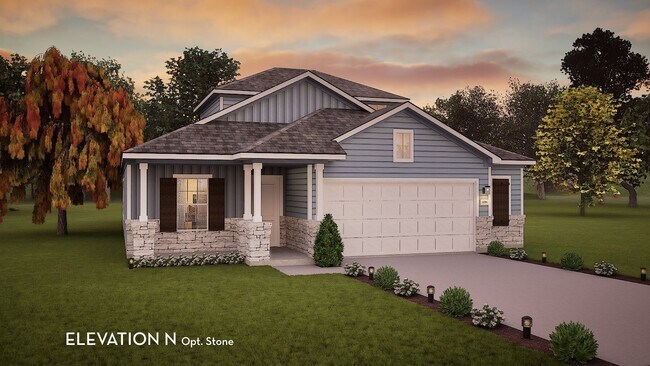
With plenty of space, the Brazos plan blends functional layout with aesthetic appeal. Upon entering your warm and inviting foyer, you'll be a few, short paces from two of four bedrooms adjoined by a main floor full bathroom. If a dedicated space to minimize distractions is on your wish list, choose to turn a bedroom into a study. Across the way is access to the two-car garage with options to add an additional half-car garage or third-car garage for enlarged storage space. Further down the hall, you're met with a walk-in utility room and third bedroom. As you continue, the hallway opens to reveal an open-concept living space, complete with a sizable family room, a well-equipped kitchen, and a dining area with space for a kitchen table and chairs. For added warmth, choose to incorporate an optional fireplace in the family room. In the kitchen, enjoy sleek granite countertops and the choice between a flush or raised kitchen island bar. One of the most sought-after features for this floor plan is the ability to include an extended, covered patio off the family room for seamless flow between indoor and outdoor entertainment. The main level is also home to your private master suite including a dreamy master bathroom and fabulous walk-in closet. Want to elevate the look and feel of your master bathroom? Upgrade the bathtub to a super shower or opt for a luxury tub with a shower - both come with a dual vanity! Next, head to the second floor to see your copious bonus room and third full bathroom - a versatile space for hosting overnight guests or spending time as a family. The CastleRock Brazos home includes features and personalization options to make your dream home a reality.
Sales Office
Hours
| Monday - Saturday | 10:00 AM - 7:00 PM |
| Sunday | 12:00 PM - 7:00 PM |
Sales Team
Tyler Millican
Office Address
1201 Lauraine
Seguin, TX 78155
Driving Directions
Home Details
Home Type
- Single Family
Lot Details
- Minimum 5,426 Sq Ft Lot
- Minimum 47 Ft Wide Lot
HOA Fees
- $24 Monthly HOA Fees
Parking
- 2 Car Attached Garage
- Front Facing Garage
Taxes
- No Public Improvements District Tax
- 2.01% Estimated Total Tax Rate
Home Design
- New Construction
Interior Spaces
- 2,213 Sq Ft Home
- 2-Story Property
- Family or Dining Combination
- Bonus Room
Kitchen
- Eat-In Kitchen
- Breakfast Bar
- Walk-In Pantry
- Oven
- Built-In Range
- Kitchen Island
Bedrooms and Bathrooms
- 4 Bedrooms
- Primary Bedroom on Main
- Primary Bedroom Suite
- Walk-In Closet
- 3 Full Bathrooms
- Private Water Closet
- Bathtub with Shower
- Walk-in Shower
Laundry
- Laundry Room
- Laundry on main level
- Washer and Dryer Hookup
Outdoor Features
- Front Porch
Utilities
- Central Heating and Cooling System
- Wi-Fi Available
- Cable TV Available
Community Details
Overview
- Association fees include ground maintenance
Recreation
- Park
Questions About This Plan?
Pricing
Available Units
Customizations
HOA
Community Map
Map
Other Plans in Swenson Heights
About the Builder
Castlerock Communities is a single-family homebuilder operating in Texas, Arizona, and Tennessee. Founded in 2004 by Greg Yakim, Robert L. Wright, and Kirk T. Breitenwischer, the company builds detached homes in master-planned communities across the Houston, San Antonio, Austin, and Dallas markets in Texas. In August 2021, Daiwa House Industry, a Japanese global homebuilding enterprise, acquired an 80% equity interest in Castlerock for approximately $402 million, with the founding partners retaining 20% ownership and continuing to lead operations. The acquisition positioned Texas as a piece of Daiwa House's "smile zone" strategy connecting the eastern, southern, and western United States. Castlerock expanded beyond Texas in 2023 with entry into the Phoenix and Prescott areas of Arizona, followed by Tennessee in January 2024 through the acquisition of The Jones Company of Tennessee. The company delivered 1,628 homes in 2020 and generated $484.9 million in revenue that year. Castlerock focuses on first-time buyers through move-up purchasers with its Cobalt, Silver, and Gold home collections. In December 2025, Daiwa House restructured Castlerock under a new holding company, CRC Holdings, to facilitate financing, with Daiwa House now holding an 89.11% indirect ownership stake.
Nearby Communities by CastleRock Communities
Hannah Heights
by CastleRock Communities
$229,990 - $389,990
- 3 - 4 Beds
- 2 - 3.5 Baths
- 1,362+ Sq Ft
Home, sweet Hannah Heights. A charming and peaceful community perfectly positioned in Seguin, Texas. If you’re a first-time homebuyer , a luxury buyer , or someone relocating for work or a change of scenery, Hannah Heights offers the perfect place to start your next chapter. Nestled along the Guadalupe River, this inviting neighborhood combines the serenity of nature with the convenience of
Frequently Asked Questions
How many homes are planned at Swenson Heights
What are the HOA fees at Swenson Heights?
Are there any type of special taxes or special assessments to consider at Swenson Heights?
What is the tax rate at Swenson Heights?
How many floor plans are available at Swenson Heights?
How many move-in ready homes are available at Swenson Heights?
Nearby Homes
- TBD Huber Rd
- 530 Continental Dr
- 301 Navarro Way Unit 29B
- 340 Navarro Way Unit 18B
- 331 Navarro Way Unit 26B
- 346 Navarro Way Unit 18A
- 335 Navarro Way Unit 26A
- 341 Navarro Way Unit 25B
- 345 Navarro Way Unit 25A
- 2900 Huber Rd
- 3112 Palm Springs
- TBD Willmann Rd
- 66.500 Acres
- TBD 26-Acre Rudeloff Rd
- 8623 Huber Rd
- 4410 Ploetz Rd
- 3465 N State Highway 46
- 0 Cordova Rd
- 2010 Huber Rd
- 304 W Martindale St
- Swenson Heights
- Swenson Heights
- Cordova Trails
- Cordova Trails
- Woodside Farms
- Hannah Heights
- Hannah Heights
- Cordova Crossing
- Navarro Fields
- Hiddenbrooke
- Greenspoint Heights
- Village at Three Oaks
- Village at Three Oaks
- Waters Edge
- Lily Springs - Arbors
- Lily Springs
- Lily Springs - Trails
- Legacy at Lake Dunlap - 50'
- Meadows at Mill Creek - 60'
- Willowbrook
Builder
Your Personal Tour Guide
Ask me questions while you tour the home.