Section Image

Bridgeland Plan

NEW CONSTRUCTION
Verified Plan Verified badge confirms data from builder
Starting from $489,400 River Grove Estates Olive Branch, MS 38654

Estimated payment starting at $3,232/month

Total Views 9,718
5 Beds
3.5 Baths
2,908 Sq Ft
$168 Price per Sq Ft

Highlights

  • New Construction
  • Primary Bedroom Suite
  • Pond in Community
  • Center Hill Elementary School Rated A-
  • Main Floor Primary Bedroom
  • High Ceiling

About This Floor Plan

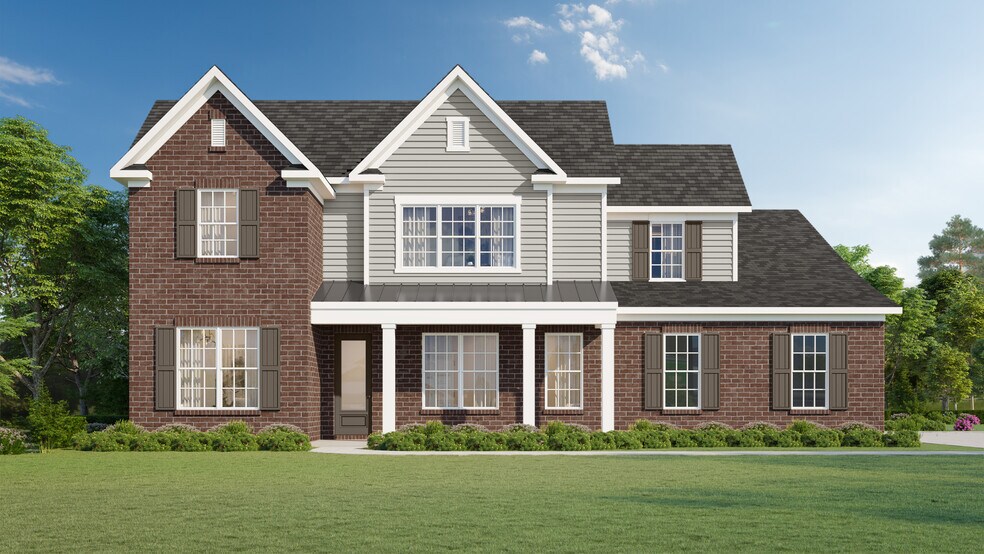
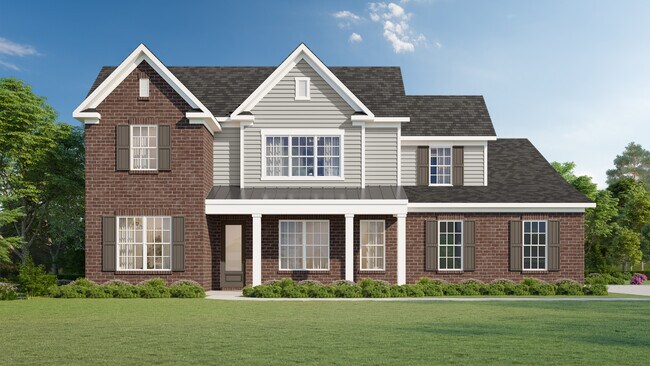
The Bridgeland pairs generous living space with inviting style, showcased through two distinct elevations that offer their own interpretation of curb appeal. Elevation A features a classic, traditional look with balanced lines and timeless detailing, while Elevation B brings a softer, transitional feel with updated accents and a more contemporary edge.Inside, this spacious 5-bedroom, 3.5-bath design is crafted for both everyday comfort and easy entertaining. Thoughtful upgrade optionsincluding a 3-car garage and an extended covered patioallow homeowners to personalize the home to fit their lifestyle. With its adaptable layout and welcoming design, the Bridgeland delivers room to grow and live comfortably in every season.

Sales Office

All tours are by appointment only. Please contact sales office to schedule.

Sales Team

Benny McCall

Office Address

13896 Highlands Crest Loop
Olive Branch, MS 38654
Driving Directions

Home Details

Home Type

  • Single Family

Lot Details

  • Minimum 18,907 Sq Ft Lot
  • Minimum 44 Ft Wide Lot
  • Lawn

HOA Fees

  • $30 Monthly HOA Fees

Parking

  • 2 Car Attached Garage
  • Front Facing Garage

Taxes

  • No Special Tax

Home Design

  • New Construction

Interior Spaces

  • 2,908 Sq Ft Home
  • 2-Story Property
  • High Ceiling
  • Recessed Lighting
  • Fireplace
  • Great Room
  • Dining Room
  • Game Room
  • Screened Porch
  • Luxury Vinyl Plank Tile Flooring

Kitchen

  • Breakfast Area or Nook
  • Eat-In Kitchen
  • Walk-In Pantry
  • Built-In Range
  • Dishwasher
  • Kitchen Island
  • Farmhouse Sink

Bedrooms and Bathrooms

  • 5 Bedrooms
  • Primary Bedroom on Main
  • Primary Bedroom Suite
  • Walk-In Closet
  • Powder Room
  • Primary bathroom on main floor
  • Split Vanities
  • Secondary Bathroom Double Sinks
  • Private Water Closet
  • Bathtub with Shower
  • Walk-in Shower

Laundry

  • Laundry Room
  • Laundry on lower level
  • Washer and Dryer Hookup

Utilities

  • Central Heating and Cooling System
  • High Speed Internet

Community Details

  • Association fees include ground maintenance
  • Pond in Community

Home Details

Home Type

Single Family

Lot Details

0.43 Acres

HOA Fees

$30 per month

Parking

2

Listing Details

  • Bathtub with Shower: Bathtub with Shower
  • Bathtub: Bathtub
  • Built-In Range: Built-In Range
  • Property Sub Type: Single Family Residence
  • Property Type: Residential Plan
  • Community Features: Pond in Community
  • Lot Features: Lawn, Yard
  • Standard Status: Active
  • Subdivision Name: River Grove Estates
  • Directions: Hwy. 302 (Goodman Rd.) east to Center Hill Road. Go south one mile to River Grove Estates.*Home prices, features, and availability are subject to change without notice. While we make every effort to ensure accurate information, typographical errors or updates may occur. Please contact a sales representative for current details.
  • Flooring: Luxury Vinyl Plank Tile Flooring
  • Heating: Central Heating
  • Interior Amenities: Powder Room, Primary bathroom on main floor, Private Water Closet, Secondary Bathroom Double Sinks, Split Vanities, Walk-in Shower, Walk-In Closet, Main Floor Bedroom, Main Floor Primary Bedroom, Primary Bedroom Suite, Farmhouse Sink, Kitchen Island, Walk-In Pantry, Breakfast Area or Nook, Eat-in Kitchen, Dining Room, High Ceiling, Open Floor Plan, Recessed Lighting
  • Is New Construction?: Yes
  • Room Types: Game Room, Great Room
  • PlanType: SingleFamily
  • Land Value Excluded: No
  • Bathrooms Full Min: 3
  • Bathrooms Full Max: 3
  • Bathrooms Half Min: 1
  • Bathrooms Half Max: 1
  • Bedrooms Min: 5
  • Bedrooms Max: 5
  • Living Area Min: 2908.000
  • Living Area Max: 2908.000
  • Community Description: Tucked along Center Hill Road in Olive Branch, MS, River Grove Estates offers a rare opportunity to own a new construction home on a spacious half-acre or larger homesite. This exclusive Grant & Co. community combines the charm of countryside living with the sophistication of our Executive Home Series, featuring stately designs, open-concept layouts, and luxury finishes throughout. Every home is thoughtfully crafted to balance comfort and elegance, with distinctive architectural details and the quality Grant homeowners know and trust. Located within the highly acclaimed Center Hill School District, recognized as the Mississippi Blue Ribbon Schools for excellence, River Grove is an ideal choice for families who value education and community. Residents enjoy easy access to Olive Branch, Collierville, and East Memphis, along with convenient routes via Hwy. 302, Hwy. 78, and Hwy. 385. With no city taxes, serene surroundings, and homes exceeding 3,000 square feet, River Grove Estates represents the best of new homes in Olive Branch, MS, crafted for those who want more space, more quality, and more to come home to.*Home prices, features, and availability are subject to change without notice. While we make every effort to ensure accurate information, typographical errors or updates may occur. Please contact a sales representative for current details.
  • Special Features: 8194

Interior Features

  • Full Bathrooms: 3
  • Half Bathrooms: 1
  • Total Bedrooms: 5
  • Fireplace Features: Fireplace
  • Stories: 2

Exterior Features

  • Builder Name: Grant & Co.
  • Patio And Porch Features: Covered Patio or Porch, Front Porch, Screened Porch

Garage/Parking

  • Garage Spaces: 2
  • Parking Features: Direct Access Garage, Garage, Attached Garage
  • Garage Entry: Front

Utilities

  • Laundry Features: Laundry located on lower level, Laundry located on main level, Laundry Room, Washer And Dryer Hookup
  • Cooling: Central Air
  • Utilities: High Speed Internet

Condo/Co-op/Association

  • HOA: True
  • Homeowner Association Service Type: GroundMaintenance
  • Homeowner Association Monthly Fee: 30.000

Lot Info

  • Lot Size Acres: 0.434040
  • Lot Size Sq Ft: 18906.782400
  • Lot Size Width: 44.000

Community Map

Map

Move In Ready Homes with this Plan

Other Plans in River Grove Estates

  • Oakhall Plan

    Oakhall Plan

    Starting at $460,300

    • 4 Beds
    • 3 Baths
    • 2,511 Sq Ft
    • 2 Stories
    • 2 Car Garages
    Oakhall Plan
    Section Image
  • Manchester Plan

    Manchester Plan

    Starting at $469,700

    • 4 Beds
    • 3.5 Baths
    • 2,568 Sq Ft
    • 2 Stories
    • 2 Car Garages
    Manchester Plan
    Section Image
  • Elmsgate Plan

    Elmsgate Plan

    Starting at $472,300

    • 5 Beds
    • 3 Baths
    • 2,728 Sq Ft
    • 2 Stories
    • 2 Car Garages
    Elmsgate Plan
    Section Image
  • Willow Plan

    Willow Plan

    Starting at $491,000

    • 5 Beds
    • 3 Baths
    • 3,035 Sq Ft
    • 2 Stories
    • 2 - 3 Car Garages
    Willow Plan
    Section Image
  • Bentley Plan

    Bentley Plan

    Starting at $503,200

    • 4 Beds
    • 3 Baths
    • 3,110 Sq Ft
    • 2 Stories
    • 2 Car Garages
    Bentley Plan
    Section Image
  • Scottsdale Plan

    Scottsdale Plan

    Starting at $512,200

    • 4 Beds
    • 3 Baths
    • 3,189 Sq Ft
    • 2 Stories
    • 2 Car Garages
    Scottsdale Plan
    Section Image
  • Bristol Plan

    Bristol Plan

    Starting at $573,100

    • 5 Beds
    • 4.5 Baths
    • 3,942 Sq Ft
    • 2 Stories
    • 3 Car Garages
    Bristol Plan
    Section Image
  • Huntington Plan

    Huntington Plan

    Starting at $585,200

    • 5 Beds
    • 4.5 Baths
    • 4,181 Sq Ft
    • 2 Stories
    • 3 Car Garages
    Huntington Plan
    Section Image

About the Builder

Carl Grant started building new homes in the early 1940s in northern Shelby County, TN. In the 1970s, Richard and Milton Grant followed in their father's footsteps with their own companies. Having grown up in the building business, it was only natural that brothers Keith and David Grant and their sister, Kim Grant Brown with her husband Blair Brown, continue the home building legacy. With these values, the team at Grant & Co. works daily to ensure day-in and day-out that they are working towards their vision to serve their communities' housing needs in a manner that honors Christ. One thing that has never changed throughout the history of Grant & Co. is the company's tradition of providing outstanding customer service. Their mission to build quality homes that exceed customer's expectations shows that happy homeowners are priority No. 1 at Grant & Co
Section Image

Frequently Asked Questions

How many homes are planned at River Grove Estates

What are the HOA fees at River Grove Estates?

How many floor plans are available at River Grove Estates?

How many move-in ready homes are available at River Grove Estates?

Your Personal Tour Guide

Ask me questions while you tour the home.