

Move-In Specials
Save Up to $1,800 on Your New Home! Get $600 OFF at Move-In Receive an Additional $600 OFF Your 2nd Month's Rent Move In Within 7 Days and receive ANOTHER $600 OFF Your 3rd Month's Rent! Don't miss this incredible limited-time offer—lock in your savings today! Terms and conditions apply. Offer valid for new residents only and subject to availability.
Highlights
- English and Spanish Speaking Staff
- Pool
- Walk-In Closets
- Pet Play Area
- Dog Park
- Gated
About Briella Phoenix
Experience the best of urban living at Briella Phoenix. Perfectly positioned in the heart of Phoenix, youll have the city at your fingertips with effortless access to Highway 51 and Interstate 10. Explore nearby dining, shopping, parks, and entertainment just moments from your door.
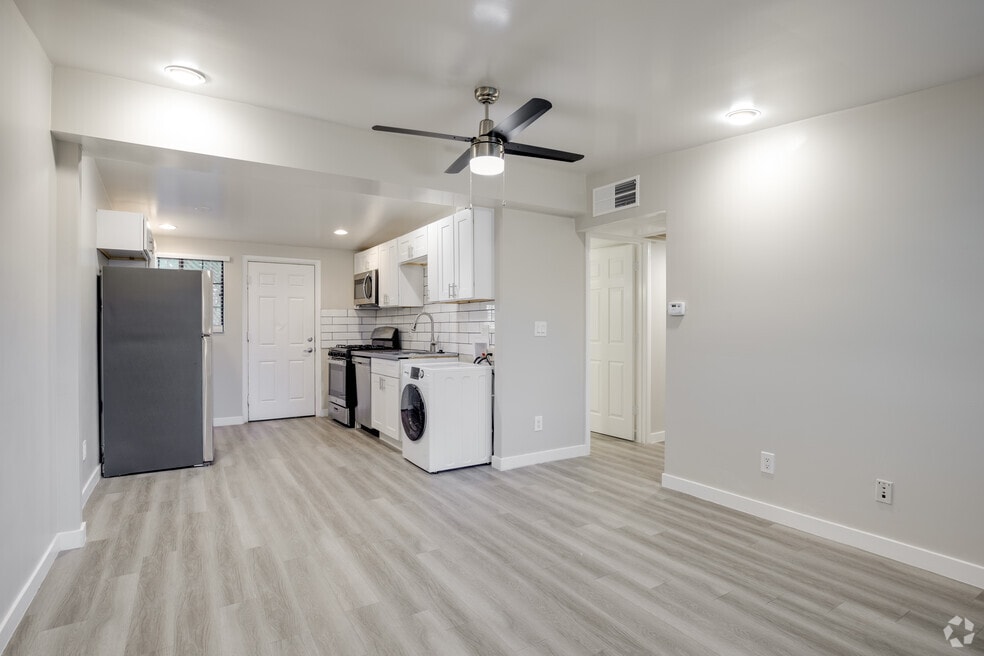
Choose from thoughtfully designed studio, one-, and two-bedroom floor plans, and enjoy community perks including a refreshing pool, a well-equipped fitness center, and a dedicated pet park.

Pricing and Floor Plans
The total monthly price shown includes only the required fees. Additional fees may still apply to your rent. Use the rental calculator to estimate all potential associated costs.
Studio
S1
- Studio
- 1 Bath
- 520 Sq Ft
| Unit | Total Price | Sq Ft | Availability | Unit Details |
|---|---|---|---|---|
| 455 | $1,017 | 520 | Sep 11 | |
| 351 | $974 | 520 | Oct 23 |
1 Bedroom
A1
- 1 Bed
- 1 Bath
- 677 Sq Ft
| Unit | Total Price | Sq Ft | Availability | Unit Details |
|---|---|---|---|---|
| 230 | $981 | 677 | Aug 31 | |
| 236 | $981 | 677 | Sep 2 | |
| 150 | $981 | 677 | Sep 7 | |
| 103 | $1,066 | 677 | Sep 7 | |
| 100 | $1,106 | 677 | Oct 7 | |
| 216 | $931 | 677 | Oct 10 |
A2
- 1 Bed
- 1 Bath
- 680 Sq Ft
| Unit | Total Price | Sq Ft | Availability | Unit Details |
|---|---|---|---|---|
| 505 | $1,131 | 680 | Now | |
| 506 | $1,056 | 680 | Sep 11 | |
| 517 | $1,071 | 680 | Nov 6 |
A3
- 1 Bed
- 1 Bath
- 779 Sq Ft
| Unit | Total Price | Sq Ft | Availability | Unit Details |
|---|---|---|---|---|
| 328 | $1,067 | 779 | Aug 28 | |
| 300 | $1,186 | 779 | Sep 11 |
2 Bedrooms
B2
- 2 Beds
- 1 Bath
- 989 Sq Ft
| Unit | Total Price | Sq Ft | Availability | Unit Details |
|---|---|---|---|---|
| 128 | $1,227 | 989 | Now | |
| 146 | $1,227 | 989 | Now | |
| 113 | $1,277 | 989 | Now | |
| 139 | $1,327 | 989 | Now | |
| 134 | $1,152 | 989 | Aug 25 | |
| 114 | $1,327 | 989 | Sep 11 | |
| 239 | $1,327 | 989 | Oct 30 | |
| 246 | $1,227 | 989 | Nov 27 |
B3
- 2 Beds
- 1 Bath
- 1,379 Sq Ft
| Unit | Total Price | Sq Ft | Availability | Unit Details |
|---|---|---|---|---|
| 309 | $1,232 | 1,379 | Aug 30 |
Fees and Policies
The fees below are based on community-supplied data and may exclude additional fees and utilities. Use the Rent Estimate Calculator to determine your monthly and one-time costs based on your requirements.
Property Fee Disclaimer: Based on community-supplied data and independent market research. Subject to change without notice. May exclude fees for mandatory or optional services and usage-based utilities.
Community Details
Property Information
- Built in 1980
- 185 units/2 stories
Community Amenities
Property Services
- 24 Hour Access
- Laundry Facilities
- Property Manager on Site
- Pet Play Area
- Renters Insurance Program
- Wi-Fi
- Maintenance on site
- Online Services
- Public Transportation
Shared Community
- Clubhouse
- Walk-Up
Fitness & Recreation
- Fitness Center
- Pool
Outdoor Features
- Courtyard
- Picnic Area
- Gated
- Grill
- Dog Park
Additional Amenities
- BBQ/Picnic Area
- Carpeting
- Carport
- Contemporary Finishes
- Easy Access to Freeways
- Easy Access to Shopping
- Patio/Balcony
- Pet Park
- Public Parks Nearby
- Spacious Closets
- Upgraded Lighting
- Washer/Dryer*
- Wood-style Flooring
Kitchen Features & Appliances
- Gas Range
Apartment Features
Indoor Features
- Air Conditioning
- Cable Ready
- Washer/Dryer
- Heating
- Ceiling Fans
- High Speed Internet Access
- Wi-Fi
Kitchen Features & Appliances
- Dishwasher
- Disposal
- Microwave
- Kitchen
- Refrigerator
- Oven
- Stainless Steel Appliances
- Range
- Freezer
- Quartz Countertops
Model Details
- Tile Floors
- Walk-In Closets
- Carpet
- Dining Room
- Family Room
- Linen Closet
- Vinyl Flooring
- Window Coverings
- Balcony
- Patio
Matterport 3D Tours
Map
- 1502 E Whitton Ave
- 1402 E Osborn Rd Unit 2
- 1648 E Mitchell Dr
- 1350 E Osborn Rd
- 1344 E Osborn Rd
- 1712 E Whitton Ave
- 1524 E Earll Dr
- 4040 N 14th Place
- 1617 E Earll Dr
- 1627 E Earll Dr
- 3422 N 12th Place
- 1652 E Indianola Ave
- 3026 N 15th Place
- 3927 N 13th Place
- 1656 E Indianola Ave
- 1321 E Earll Dr
- 3023 N 16th St
- 3551 N 12th St Unit 101
- 3511 N 12th St
- 3515 N 12th St
- 1433 E Osborn Rd
- 3423 N 14th St
- 3625 N 16th St
- 3411 N 16th St
- 1504 E Indianola Ave Unit 6
- 3434 N Longview Ave Unit 20
- 1645 E Cheery Lynn Rd
- 3427 N 12th Place Unit 1
- 1513 E Earll Dr
- 1812 E Whitton Ave
- 3301 N 18th St
- 1623 E Pinchot Ave
- 1627 E Pinchot Ave
- 1115 E Whitton Ave
- 1115 E Whitton Ave Unit House
- 1701 E Pinchot Ave
- 1100 E Osborn Rd
- 1915 E Osborn Rd Unit 2
- 1921 E Osborn Rd
- 1921 E Osborn Rd Unit 4
Ask me questions while you tour the home.