


Estimated payment starting at $1,940/month
Total Views
21,377
3
Beds
2
Baths
1,552
Sq Ft
$193
Price per Sq Ft
Highlights
- New Construction
- Built-In Refrigerator
- Modern Architecture
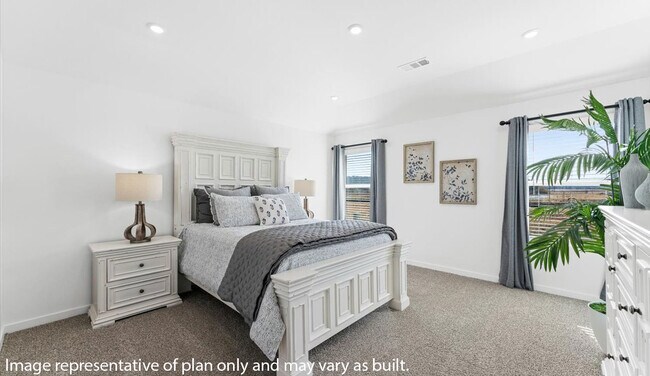
- Primary Bedroom Suite
- Mountain View
- Granite Countertops
About This Floor Plan
Welcome to West Wind the newest D.R. Horton community in Northwest Arkansas.
Centerton offers the perfect blend of modern amenities, small-town charm, and a vibrant community. Located in Northwest Arkansas, it’s known for its high quality of life, excellent schools, and proximity to Walmart’s headquarters. The city boasts a growing job market, with opportunities in major companies like Walmart, Tyson Foods, and J.B. Hunt. Close to Bentonville’s downtown area is a hub for arts, dining, and culture, with the renowned Crystal Bridges Museum of American Art as a highlight. The city is also a paradise for outdoor enthusiasts, offering biking trails, parks, and scenic views of the Ozarks.
Whether relocating for work, family, or adventure, Centerton is an ideal place to live, offering a perfect balance of convenience, culture, and outdoor activities. Ready to make the move?
Sales Office
Hours
| Monday | 12:00 PM - 6:00 PM |
| Tuesday - Saturday | 10:00 AM - 6:00 PM |
| Sunday | 12:00 PM - 6:00 PM |
Office Address
3010 Rosalee Ln
Gravette, AR 72736
Driving Directions
Home Details
Home Type
- Single Family
Parking
- 2 Car Attached Garage
Home Design
- New Construction
- Modern Architecture
Interior Spaces
- 1,552 Sq Ft Home
- 1-Story Property
- Formal Entry
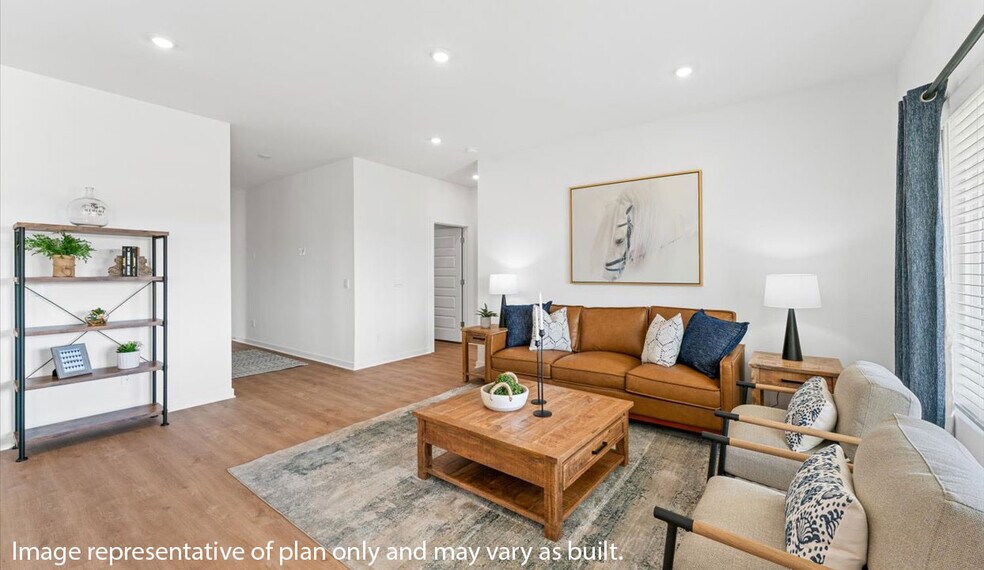
- Family Room
- Living Room
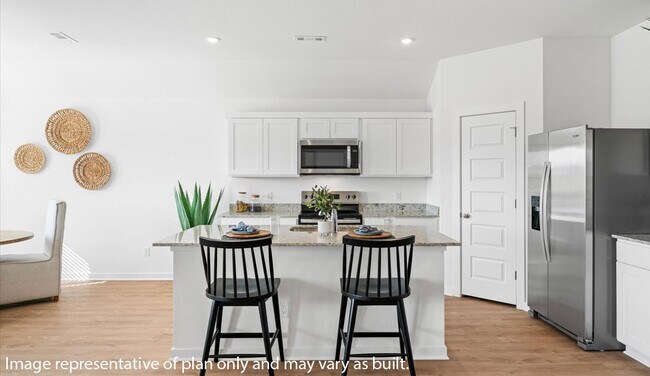
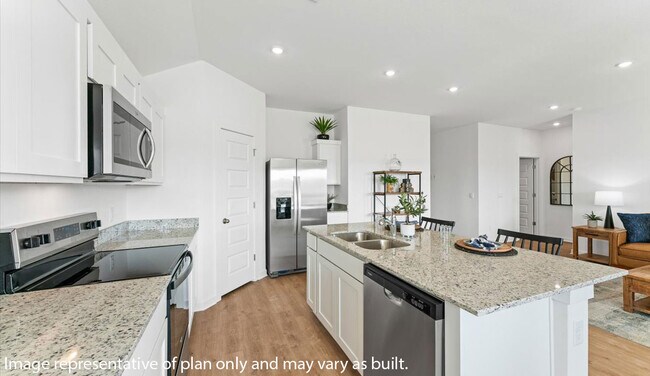
- Combination Kitchen and Dining Room
- Luxury Vinyl Plank Tile Flooring
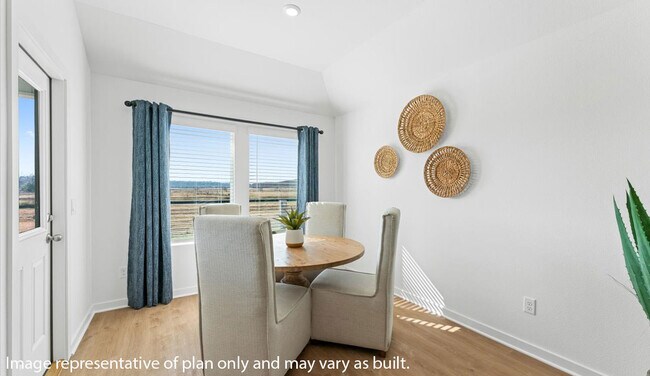
- Mountain Views
- Laundry Room
Kitchen
- Breakfast Area or Nook
- Walk-In Pantry
- Built-In Refrigerator
- Dishwasher
- Stainless Steel Appliances
- Kitchen Island
- Granite Countertops
- Disposal
Bedrooms and Bathrooms
- 3 Bedrooms
- Primary Bedroom Suite
- Walk-In Closet
- 2 Full Bathrooms
- Double Vanity
- Bathtub with Shower
- Walk-in Shower
Outdoor Features
- Covered Patio or Porch
Utilities
- Central Heating
- Smart Home Wiring
Community Details
- No Home Owners Association
Map
Move In Ready Homes with this Plan
Other Plans in West Wind
About the Builder
D.R. Horton began in 1978 as a homebuilding business in Texas and has grown into a national builder serving buyers across the United States. The company builds homes for first-time buyers, move-up buyers, active-adult buyers, and luxury buyers, with offerings that span both home construction and related purchase support. D.R. Horton also provides mortgage financing, title services, and insurance agency services, and it operates rental housing businesses alongside its homebuilding operations. The business further holds a majority stake in Forestar Group Inc., extending its involvement in residential lot development.
Frequently Asked Questions
How many homes are planned at West Wind
What are the HOA fees at West Wind?
How many floor plans are available at West Wind?
How many move-in ready homes are available at West Wind?
Nearby Homes
- 441 Jasper Ave
- 451-491 Jasper Rd
- 430 Jasper Ave
- 0 Edgewood Rd
- 14780 Bethlehem Rd
- 1941 Lapis Ave
- 1931 Lapis Ave
- 1921 Lapis Ave
- 1911 Lapis Ave
- 450-490 Onyx Rd
- TBD Mt Olive Rd
- 961 Thornwood Place
- 971 Thornwood Place
- 14776 Bethlehem Rd
- 400 Bose Ave
- 991 Thornwood Place
- 19.98(+/-)AC N Mt Olive & Noah Rd
- 10706 Highway 279
- 13045 Seba Rd
- 8778 N Tycoon Rd
- West Wind
- Huber Place South
- Silver Leaf Estates
- Woodcrest Walk
- McKissic Springs
- Orchard Park - The Pines
- Hope Hill - Single Family Homes
- Hope Hill - Paired Homes
- Tuscany
- Magnolia Landing
- Azalea Place
- Woodward Park
- Featherston West
- Opal Park - Single Family Homes
- Snyder Farms
- Will Moore
- Morning Star
- Evening Star
- Spavinaw Village
- Chapel Grove
Builder
Your Personal Tour Guide
Ask me questions while you tour the home.