
Verified badge confirms data from builder
Estimated payment starting at $3,457/month
Total Views
8,639
3
Beds
2
Baths
1,882
Sq Ft
$283
Price per Sq Ft
Highlights
- Public Golf Club
- New Construction
- Sun or Florida Room
- Mechanicsburg Area Senior High School Rated A-
- Fishing
- Lawn
About This Floor Plan
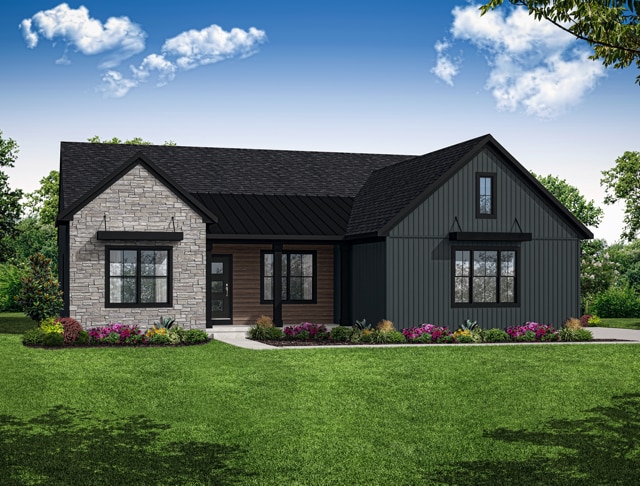
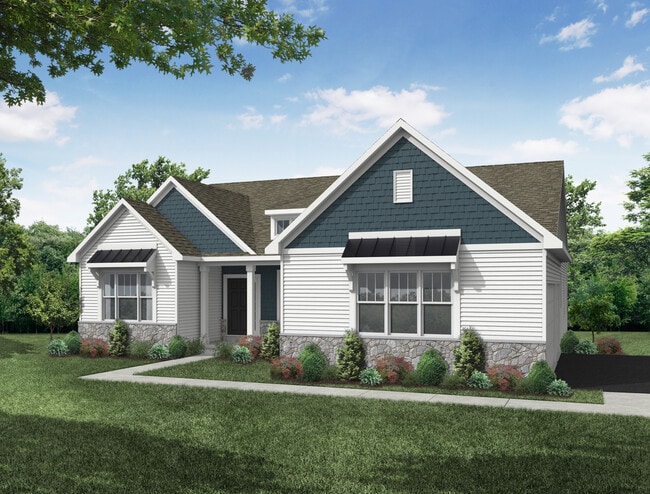
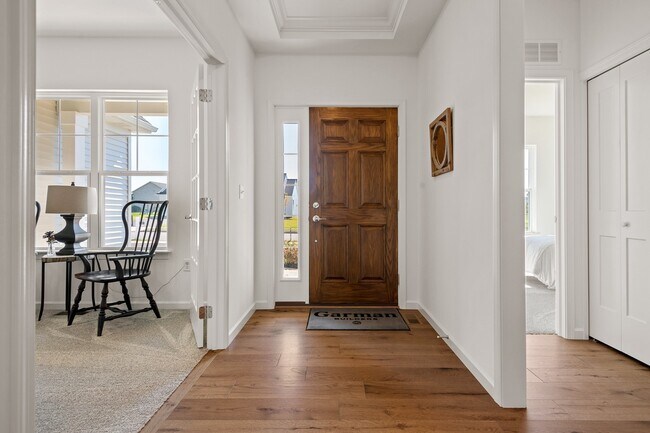
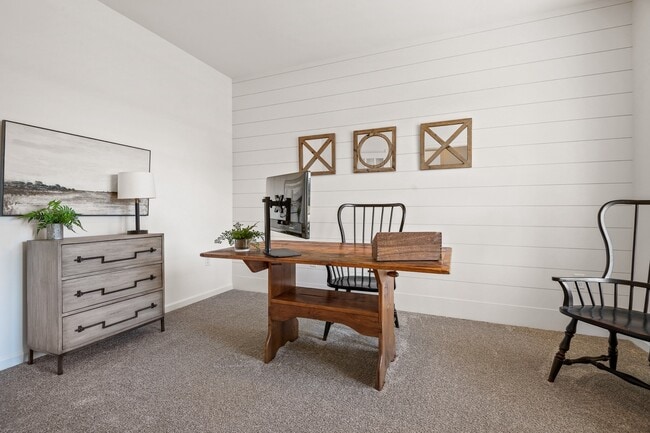
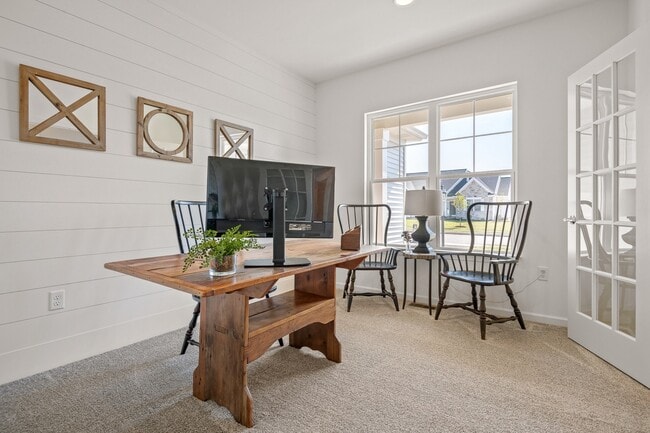
The Bryson is where single-story simplicity meets spacious, elevated living. With 3 bedrooms, 2 baths, and an optional 3-car garage, this home blends comfort, function, and flexibility in all the right places. A bright open-concept kitchen flows into the dining and family room under cathedral ceilingsperfect for lively dinners or lazy Sunday lounging by the fireplace.Need a quiet retreat? The front study offers privacy for work, hobbies, or reading. The owners suite is thoughtfully tucked away with a large walk-in closet and a spa-inspired bath complete with soaking tub and separate shower. With two additional bedrooms hosting overnight guests or growing your family a breeze.Enjoy sunny mornings or twilight dinners in the optional sunroom that opens from the dining room, offering a serene view and bonus living space. With 10 ceilings, thoughtful sightlines, and everyday conveniences like a walk-in pantry, spacious laundry room, and generous foyerThe Bryson is a home that feels as good as it looks.
Sales Office
All tours are by appointment only. Please contact sales office to schedule.
Sales Team
Garman Builders
Office Address
530 Coral Bells Dr
Mechanicsburg, PA 17055
Home Details
Home Type
- Single Family
Parking
- 2 Car Attached Garage
- Side Facing Garage
Home Design
- New Construction
Interior Spaces
- 1,882 Sq Ft Home
- 1-Story Property
- Recessed Lighting
- Open Floorplan
- Dining Area
- Home Office
- Sun or Florida Room
Kitchen
- Eat-In Kitchen
- Breakfast Bar
- Built-In Oven
- Cooktop
- Built-In Microwave
- Dishwasher
- Disposal
Bedrooms and Bathrooms
- 3 Bedrooms
- Walk-In Closet
- 2 Full Bathrooms
- Primary bathroom on main floor
- Dual Sinks
- Bathtub with Shower
- Walk-in Shower
Laundry
- Laundry Room
- Laundry on main level
- Washer and Dryer Hookup
Utilities
- Central Heating and Cooling System
- High Speed Internet
- Cable TV Available
Additional Features
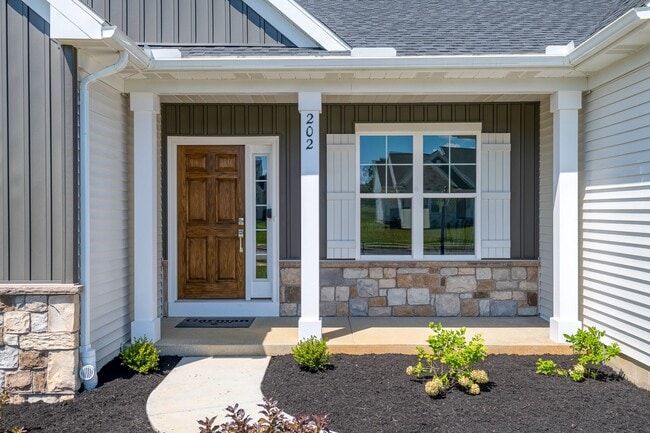
- Covered Patio or Porch
- Lawn
Community Details
- Public Golf Club
- Fishing
- Park
- Hiking Trails
- Trails
Map
Move In Ready Homes with this Plan
Other Plans in Autumn Chase
About the Builder
Garman Builders stands behind every home they’ve built since their father, Ivan Garman, laid his first foundation in 1972. They're here for every stage of your journey, partnering with you as you build a new home, or renovate or restore the home where your fondest memories were made.
For Garman Builders, details don’t just matter, they’re life. From quality lumber to the effortless glide of a properly hung window, the details ensure their homes and additions are built to last for generations.
Garman Builders can’t wait to continue their tradition of excellence with you. Give them a call to get started!
Frequently Asked Questions
How many homes are planned at Autumn Chase
How many floor plans are available at Autumn Chase?
How many move-in ready homes are available at Autumn Chase?
Nearby Homes
- 416 Allegheny Dr
- 0 Mowery Rd & York Rd
- 3240 Lisburn Rd Unit 4
- 3240 Lisburn Rd Unit 3
- 3240 Lisburn Rd Unit 2
- 2103 Fisher Rd
- 1520 Sheepford Rd
- 1540 Sheepford Rd
- 4540 Rolo Ct Unit MHP
- 0 Grantham Rd
- Lot 11 Sawtooth Oak
- Lot 20 Willow Oak Dr
- Lot 22 Willow Oak Dr
- Lot 21 Willow Oak Dr
- 406 Willow Oak Dr
- 0 S York St
- 318 Pisa Ct
- 323 Pisa Ct
- 336 Pisa Ct
- 316 Pisa Ct
- Autumn Chase
- Autumn Chase - Autumn Chase South
- Autumn Chase - Duplex Homes
- Autumn Chase - Townhomes
- Arcona - Single Family
- Arcona - Townhomes
- Legacy Park - Inspire 55+
- Legacy Park - Wrights Landing
- Legacy Park - Madison Court
- Sienna
- Brindle Farms Estates
- Green Lane Meadows
- Trindle Place
- Spring Creek Farm - Townhomes
- Spring Creek Farm
- Logan Meadows
- Hidden Springs
- Spring Meadow Reserve
- Sienna - Single Family Homes
- Sienna - Villas
Builder
Your Personal Tour Guide
Ask me questions while you tour the home.