



Verified badge confirms data from builder
Estimated payment starting at $3,488/month
Total Views
21,499
3
Beds
2
Baths
1,648
Sq Ft
$316
Price per Sq Ft
Highlights
- Public Golf Club
- New Construction
- Deck
- Mechanicsburg Area Senior High School Rated A-
- Fishing
- Mud Room
About This Floor Plan
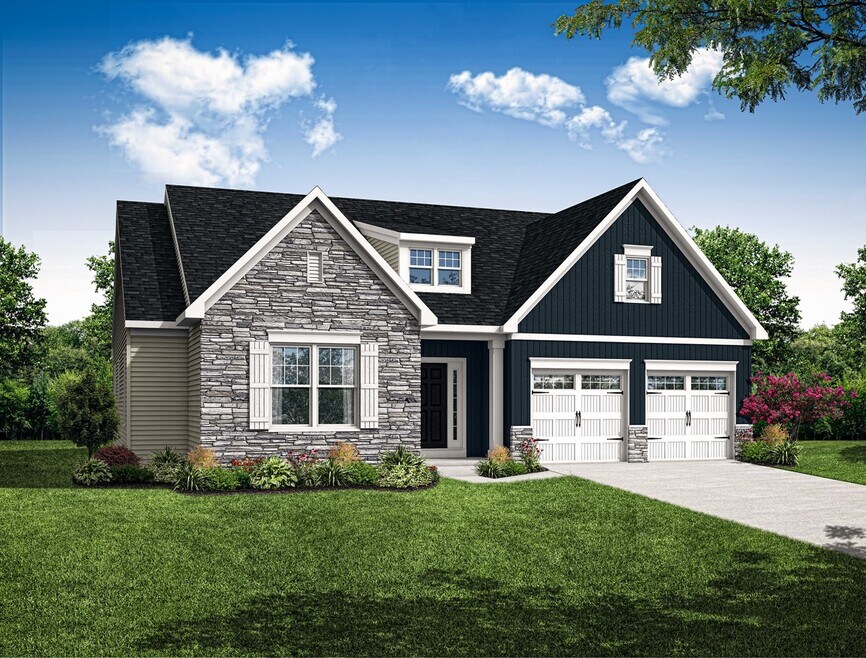
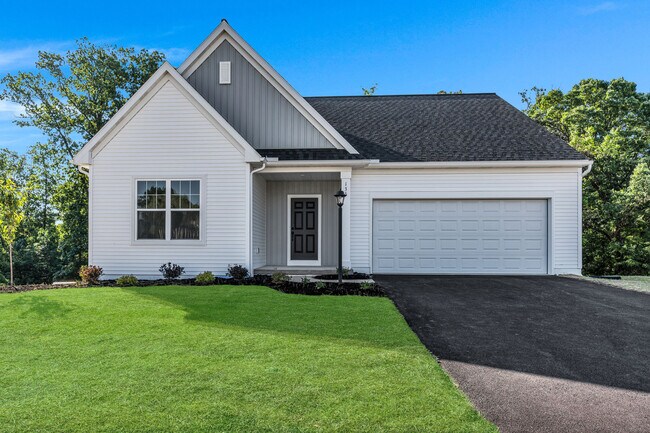
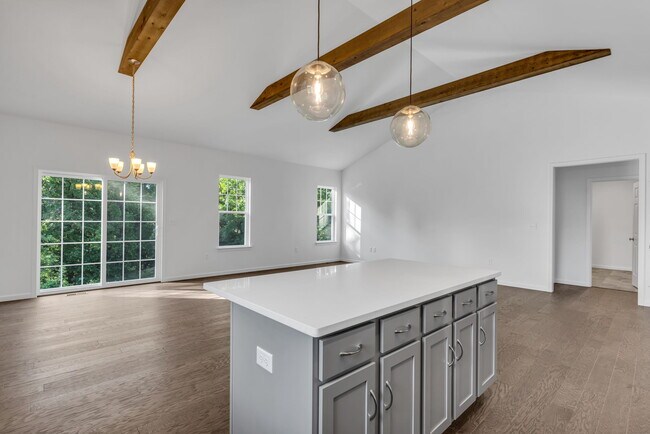
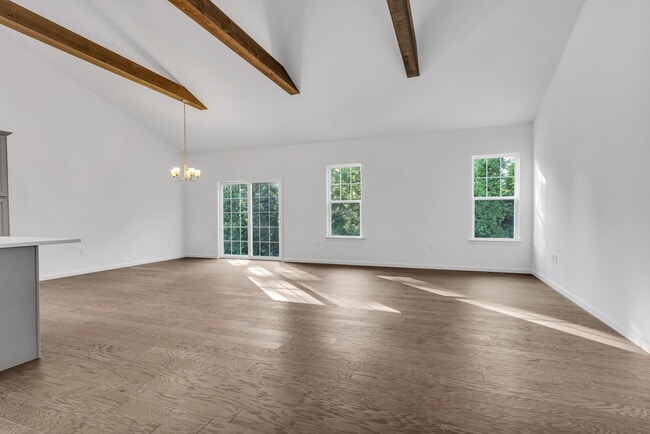
Discover the Dalton Style and Space in a Smart, Sophisticated Design. Don't let the square footage fool you the Dalton is proof that thoughtful design makes all the difference. With 1,647 square feet, 3 bedrooms, and 2 bathrooms, this home lives larger than expected, offering an open, airy feel that maximizes every inch. With five beautiful exterior elevations to choose from, the Dalton delivers curb appeal and charm from the very first glance. Inside, the smart layout and seamless flow create a perfect balance of cozy retreat and functional living. Make the Dalton truly yours with a variety of inspiring options, including: an optional vaulted ceiling in the main living area with decorative wood beams for a dramatic architectural touch, an optional sunroom, ideal for year-round natural light and added living space, and an Optional garage storage to keep everything neatly organized. Whether you're downsizing or looking for the perfect low-maintenance home, the Dalton offers
Sales Office
All tours are by appointment only. Please contact sales office to schedule.
Sales Team
Garman Builders
Office Address
530 Coral Bells Dr
Mechanicsburg, PA 17055
Home Details
Home Type
- Single Family
Lot Details
- Minimum 8,377 Sq Ft Lot
- Minimum 83 Ft Wide Lot
- Lawn
HOA Fees
- $27 Monthly HOA Fees
Parking
- 2 Car Attached Garage
- Front Facing Garage
Home Design
- New Construction
Interior Spaces
- 1,648 Sq Ft Home
- 1-Story Property
- Recessed Lighting
- Mud Room
- Combination Kitchen and Dining Room
Kitchen
- Eat-In Kitchen
- Breakfast Bar
- Built-In Oven
- Cooktop
- Built-In Microwave
- Dishwasher
- Kitchen Island
- Disposal
Bedrooms and Bathrooms
- 3 Bedrooms
- Walk-In Closet
- 2 Full Bathrooms
- Primary bathroom on main floor
- Dual Sinks
- Bathtub with Shower
- Walk-in Shower
Laundry
- Laundry Room
- Laundry on main level
- Washer and Dryer Hookup
Outdoor Features
- Deck
- Covered Patio or Porch
Utilities
- Central Heating and Cooling System
- High Speed Internet
- Cable TV Available
Community Details
Overview
- Association fees include lawn maintenance, ground maintenance, snow removal
Recreation
- Public Golf Club
- Fishing
- Park
- Hiking Trails
- Trails
Community Map
Map
Other Plans in Autumn Chase
Plan History
| Date | Event | Price | List to Sale | Price per Sq Ft |
|---|---|---|---|---|
| 05/19/2026 05/19/26 | For Sale | $520,900 | 0.0% | $316 / Sq Ft |
| 05/16/2026 05/16/26 | Off Market | $520,900 | -- | -- |
| 02/21/2026 02/21/26 | Price Changed | $520,900 | -0.8% | $316 / Sq Ft |
| 02/20/2026 02/20/26 | Price Changed | $524,900 | +8.5% | $319 / Sq Ft |
| 02/08/2026 02/08/26 | Price Changed | $483,900 | +0.8% | $294 / Sq Ft |
| 08/11/2025 08/11/25 | For Sale | $479,900 | -- | $291 / Sq Ft |
Source: Garman Builders
About the Builder
Garman Builders stands behind every home they’ve built since their father, Ivan Garman, laid his first foundation in 1972. They're here for every stage of your journey, partnering with you as you build a new home, or renovate or restore the home where your fondest memories were made.
For Garman Builders, details don’t just matter, they’re life. From quality lumber to the effortless glide of a properly hung window, the details ensure their homes and additions are built to last for generations.
Garman Builders can’t wait to continue their tradition of excellence with you. Give them a call to get started!
Frequently Asked Questions
How many homes are planned at Autumn Chase
What are the HOA fees at Autumn Chase?
How many floor plans are available at Autumn Chase?
How many move-in ready homes are available at Autumn Chase?
Nearby Homes
- 0 Mowery Rd & York Rd
- 3240 Lisburn Rd Unit 3
- 3240 Lisburn Rd Unit 2
- 2103 Fisher Rd
- 1520 Sheepford Rd
- 1540 Sheepford Rd
- 127 Craftsman Dr
- 4540 Rolo Ct Unit MHP
- 2715 Mill Rd
- 0 Grantham Rd
- Lot 11 Sawtooth Oak
- Lot 20 Willow Oak Dr
- Lot 22 Willow Oak Dr
- Lot 21 Willow Oak Dr
- 406 Willow Oak Dr
- 0 S York St
- 3720 Trindle Rd
- 0 Pine Tree Dr
- 312 W Ridge Rd
- 4 Pine Tree Dr
- Autumn Chase
- Autumn Chase - Autumn Chase South
- Autumn Chase - Duplex Homes
- Autumn Chase - Townhomes
- Arcona - Single Family
- Arcona - Townhomes
- Legacy Park - Inspire 55+
- Legacy Park - Wrights Landing
- Legacy Park - Madison Court
- Sienna
- Green Lane Meadows
- Trindle Place
- Spring Creek Farm - Townhomes
- Spring Creek Farm
- Logan Meadows
- Hidden Springs
- Spring Meadow Reserve
- Sienna - Single Family Homes
- Sienna - Villas
- Old York Road - Single Family Homes
Builder
Your Personal Tour Guide
Ask me questions while you tour the home.