
$635,990
- 4 Beds
- 2.5 Baths
- 2,474 Sq Ft
- 8,772 Sq Ft
- Available Now
Estimated payment starting at $3,532/month
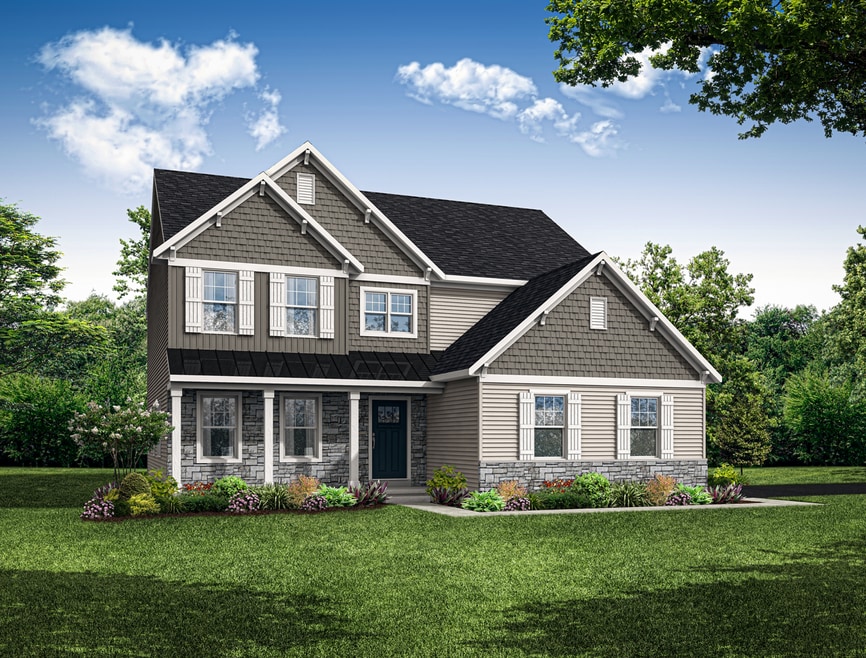
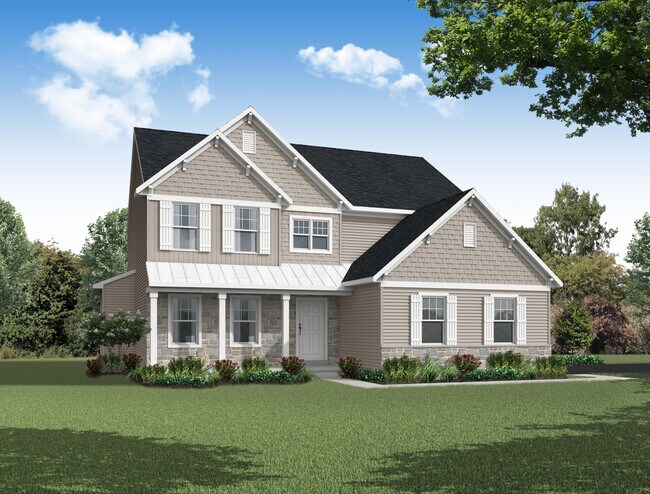
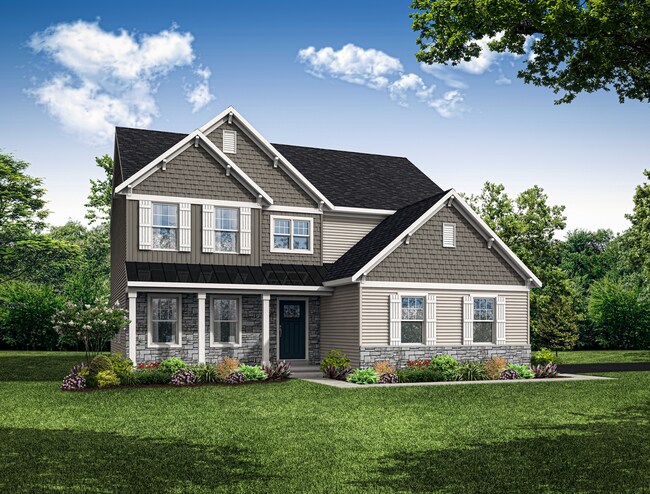
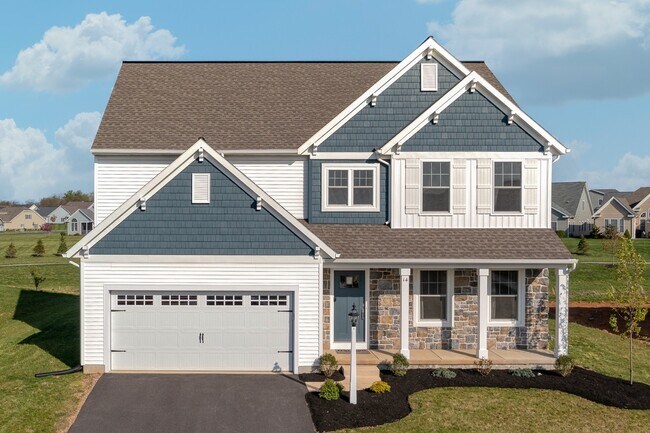
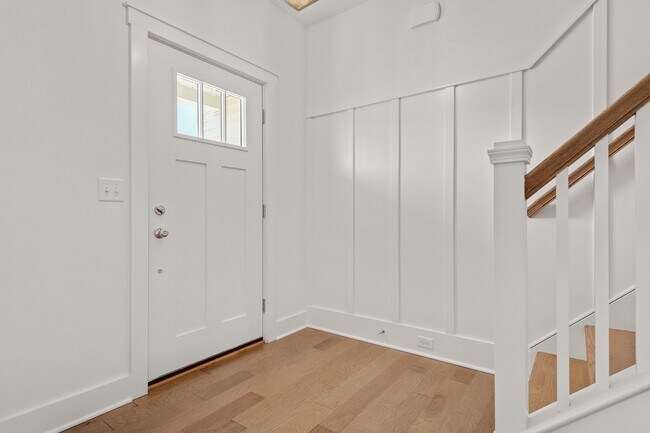
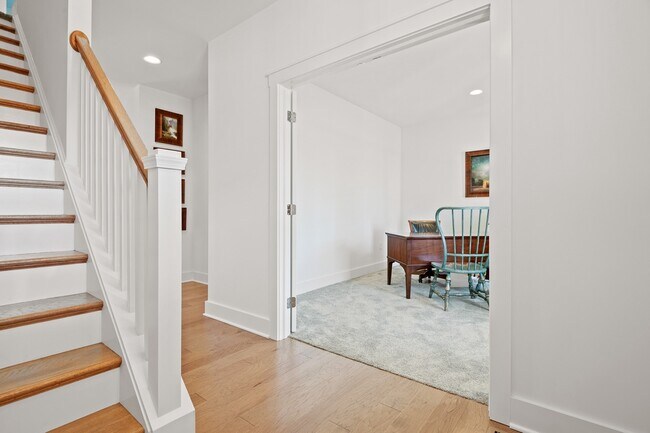
The MacKenzie delivers 2,474 square feet of thoughtfully planned space that blends comfort, flexibility, and timeless style. From the first step onto the covered front porch, this home invites you to settle in. Inside, a bright and airy main floor opens up with 9-foot ceilings, showcasing a generous family room and an open-concept kitchen that centers around a large island ideal for everything from pancake breakfasts to weeknight homework sessions.An adjoining breakfast nook leads to a backyard deck perfect for grilling and gathering, while a formal dining room and optional study offer space to work, celebrate, or simply enjoy some peace and quiet. A walk-in pantry and dedicated mudroom near the garage keep daily life organized without sacrificing style.Upstairs, the second floor is where MacKenzie really shines. The spacious owners suite features dual walk-in closets and a spa-like luxury bath, offering a private retreat from the bustle of daily life. Three additional bedrooms including one with an optional Jack and Jill bath offer flexible layouts for kids, guests, or a home gym. And with laundry upstairs, your routine just got a whole lot easier.Whether youre hosting, relaxing, or making room for whats next, the MacKenzie is ready with options that make it unmistakably yours.
All tours are by appointment only. Please contact sales office to schedule.
Sales Team
Garman Builders
Office Address
$635,990
Ask me questions while you tour the home.