


Estimated payment starting at $4,418/month
Total Views
21,923
3 - 6
Beds
2
Baths
1,341
Sq Ft
$497
Price per Sq Ft
Highlights
- Fitness Center
- Finished Room Over Garage
- Clubhouse
- New Construction
- Primary Bedroom Suite
- Great Room
About This Floor Plan
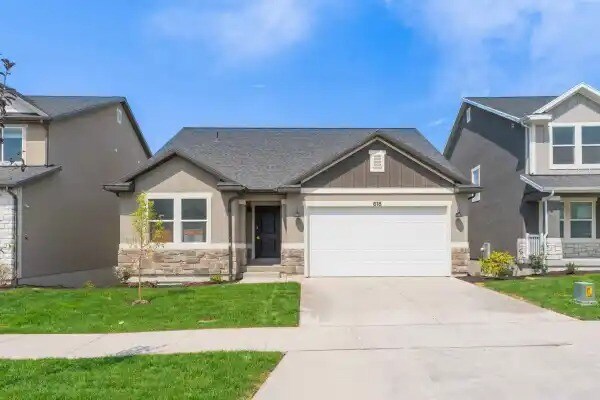
The Caleb floorplan is a thoughtfully designed single-level home that blends everyday functionality with effortless style. Offering 3 bedrooms, 2 bathrooms, and over 1,300 finished square feet—with additional space to grow—this home is ideal for those who value both comfort and flexibility.The open-concept layout creates a natural flow between the kitchen, dining, and great room, making it perfect for entertaining or simply enjoying daily life. A spacious primary suite provides a private retreat, complete with a walk-in closet and en-suite bath, while secondary bedrooms offer versatility for family, guests, or a home office.With an unfinished basement ready for future expansion and multiple exterior style options to match your aesthetic, the Caleb delivers the perfect balance of move-in-ready living and long-term potential—all in a layout designed to feel like home from day one....
Sales Office
Hours
| Monday - Friday |
12:00 PM - 6:00 PM
|
| Saturday |
11:00 AM - 6:00 PM
|
| Sunday |
Closed
|
Office Address
13474 Dawes Ln
Riverton, UT 84095
Home Details
Home Type
- Single Family
HOA Fees
- $135 Monthly HOA Fees
Parking
- 2 Car Attached Garage
- Finished Room Over Garage
- Front Facing Garage
Home Design
- New Construction
Interior Spaces
- 1,341 Sq Ft Home
- 1-Story Property
- Great Room
- Dining Room
- Open Floorplan
- Flex Room
- Basement
Kitchen
- Eat-In Kitchen
- Breakfast Bar
- Cooktop
- Kitchen Island
Bedrooms and Bathrooms
- 3-6 Bedrooms
- Primary Bedroom Suite
- Walk-In Closet
- 2 Full Bathrooms
- Primary bathroom on main floor
- Bathtub with Shower
- Walk-in Shower
Laundry
- Laundry Room
- Laundry on main level
Utilities
- Air Conditioning
- Central Heating
Additional Features
- Covered Patio or Porch
- Lawn
- Optional Finished Basement
Community Details
Overview
- Association fees include internet, lawn maintenance, ground maintenance
Amenities
- Clubhouse
Recreation
- Soccer Field
- Pickleball Courts
- Community Playground
- Fitness Center
- Community Pool
- Splash Pad
- Park
- Trails
Map
Other Plans in
About the Builder
EDGEhomes’ communities go beyond just quality and design, with a variety of exceptional amenities that enhance your daily life. From clubhouses to pools, trails, and even pickleball courts, our communities offer an array of options to suit your lifestyle needs. With a range of single-family homes, townhomes, and condominiums available across Utah County and Salt Lake County, finding your ideal location has never been easier with EDGEhomes.
Frequently Asked Questions
What are the HOA fees at Mountain Ridge?
How many floor plans are available at Mountain Ridge?
How many move-in ready homes are available at Mountain Ridge?
Nearby Homes
- Mountain Ridge
- Mountain Ridge - Townhomes
- 13507 Commodus
- 4353 Denlinger Dr Unit 2849
- 6652 13400 S
- 12298 S Lupine Meadow Cove Unit 407
- 12630 S Alpine Lake Ln Unit 202
- 12872 S 3600 W
- 12442 Bigbend Vista Dr Unit 2
- 12422 Bigbend Vista Dr Unit 1
- 12506 Bigbend Vista Dr Unit 6
- 12494 Bigbend Vista Dr Unit 5
- Mardam Ranch
- Teton Ranch - Aspire
- Teton Ranch
- 5638 W Hawthorn Ln Unit 10
- 5642 W Hawthorn Ln Unit 11
- 11944 S Ebury Place Unit 33
- 5527 W Lookout Mesa Cir Unit 120
- 13420 Rose Canyon Rd
Builder
Your Personal Tour Guide
Ask me questions while you tour the home.