
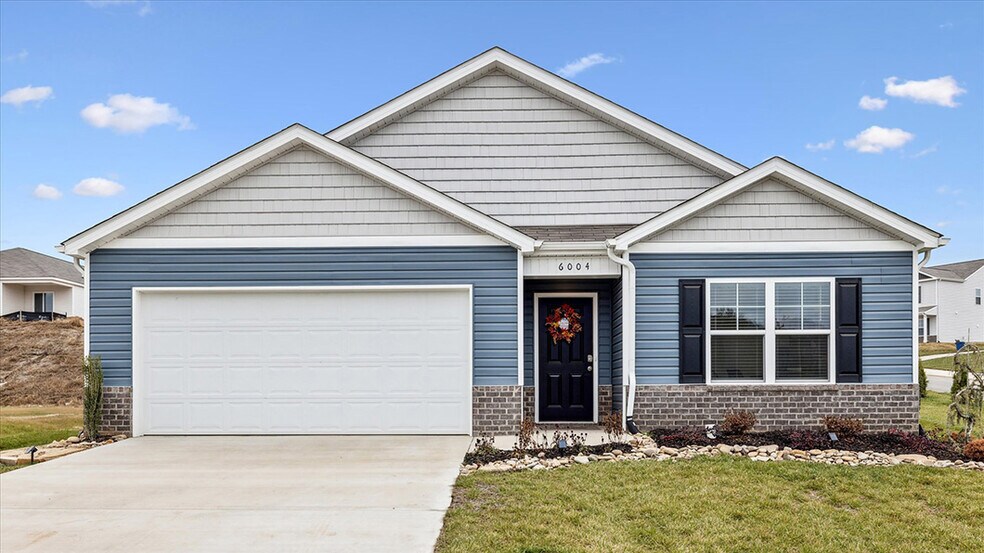


Estimated payment starting at $2,174/month
Total Views
14,881
4
Beds
2
Baths
1,774
Sq Ft
$183
Price per Sq Ft
Highlights
- New Construction
- Built-In Freezer
- Walk-In Pantry
- Primary Bedroom Suite
- Covered Patio or Porch
- Stainless Steel Appliances
About This Floor Plan
Cali is a single-story home that offers 1,774 square feet with 4 bedrooms and 2 bathrooms, combining comfort with an open, functional layout.
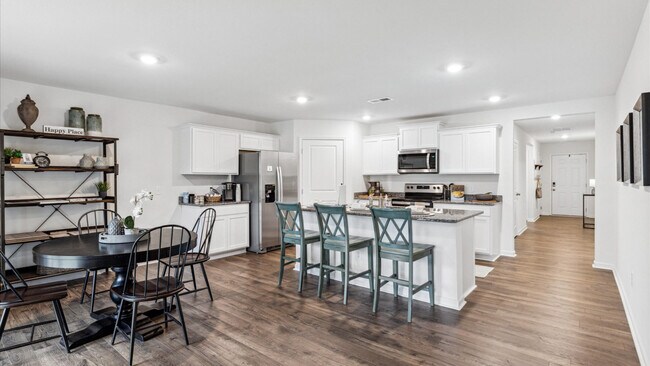
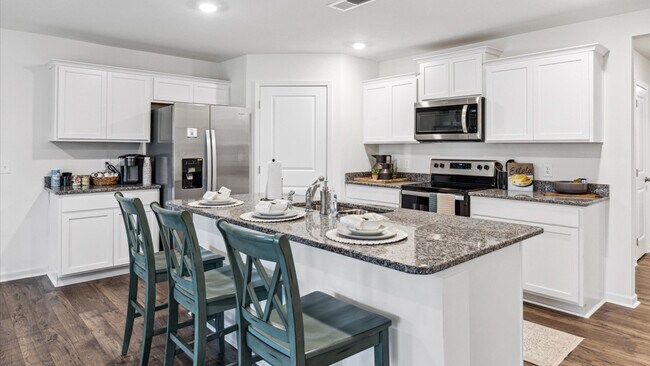
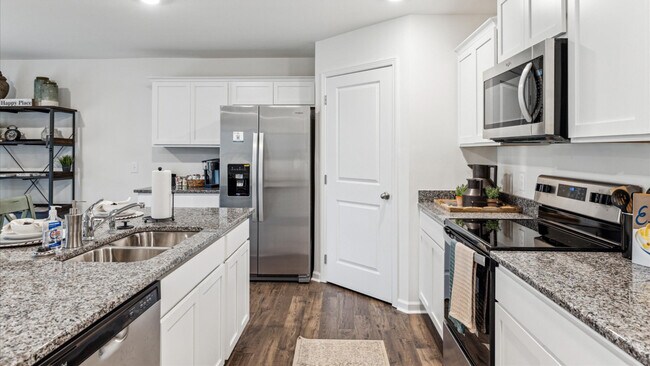
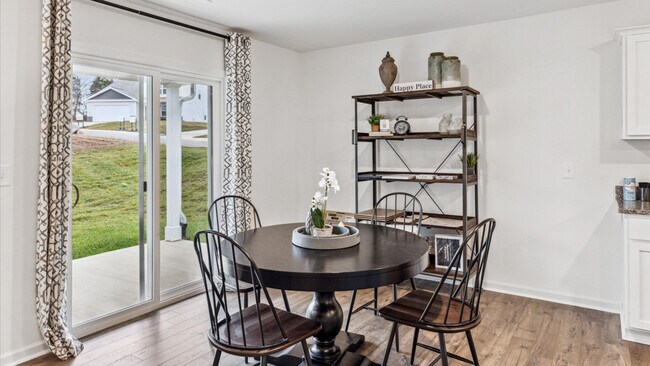
At the heart of the home, the open-concept kitchen overlooks the dining and living areas, creating an ideal space for entertaining or relaxing. A large kitchen island provides additional seating and prep space, while a roomy pantry adds convenient storage. You'll also find shaker-style cabinetry, granite countertops, and stainless-steel appliances providing a polished, modern finish. Sliding doors open to a covered patio, extending your living space outdoors.
The private primary suite is tucked away at the back of the home and features a spacious walk-in closet and bathroom. There are three additional bedrooms, two near the front of the home and one across the hall offers flexibility for guests or a home office, along with a second full bathroom.
D.R. Horton is an Equal Housing Opportunity Builder. Home and community information, including pricing, included features, terms, availability and amenities, are subject to change and prior sale at any time without notice or obligation. Pictures, photographs, colors, features, and sizes are for illustration purposes only and will vary from homes as built. Images may contain virtual staging.
Sales Office
Hours
| Monday - Saturday | 10:00 AM - 6:00 PM |
| Sunday | 1:00 PM - 6:00 PM |
Sales Team
Emory Creek Sales Office
Office Address
112 S Blissful Meadows Dr
Harriman, TN 37748
Driving Directions
Home Details
Home Type
- Single Family
Parking
- 2 Car Attached Garage
- Front Facing Garage
Home Design
- New Construction
Interior Spaces
- 1,774 Sq Ft Home
- 1-Story Property
- Formal Entry
- Family Room
- Living Room
- Combination Kitchen and Dining Room
Kitchen
- Walk-In Pantry
- Built-In Oven
- Built-In Range
- Built-In Microwave
- Built-In Freezer
- Built-In Refrigerator
- Dishwasher
- Stainless Steel Appliances
- Kitchen Island
- White Kitchen Cabinets
Bedrooms and Bathrooms
- 4 Bedrooms
- Primary Bedroom Suite
- Walk-In Closet
- 2 Full Bathrooms
- Dual Sinks
- Bathtub with Shower
- Walk-in Shower
Laundry
- Laundry Room
- Washer and Dryer Hookup
Additional Features
- Covered Patio or Porch
- Central Heating and Cooling System
Community Details
- Near Conservation Area
Community Map
Map
Other Plans in Emory Creek
Plan History
| Date | Event | Price | List to Sale | Price per Sq Ft |
|---|---|---|---|---|
| 06/09/2026 06/09/26 | Price Changed | $324,990 | +0.6% | $183 / Sq Ft |
| 05/05/2026 05/05/26 | Price Changed | $322,990 | +0.6% | $182 / Sq Ft |
| 03/17/2026 03/17/26 | Price Changed | $320,990 | +0.3% | $181 / Sq Ft |
| 07/31/2025 07/31/25 | Price Changed | $319,990 | -3.0% | $180 / Sq Ft |
| 06/11/2025 06/11/25 | For Sale | $329,990 | -- | $186 / Sq Ft |
Source: D.R. Horton
About the Builder
D.R. Horton began in 1978 as a homebuilding business in Texas and has grown into a national builder serving buyers across the United States. The company builds homes for first-time buyers, move-up buyers, active-adult buyers, and luxury buyers, with offerings that span both home construction and related purchase support. D.R. Horton also provides mortgage financing, title services, and insurance agency services, and it operates rental housing businesses alongside its homebuilding operations. The business further holds a majority stake in Forestar Group Inc., extending its involvement in residential lot development.
Frequently Asked Questions
How many homes are planned at Emory Creek
How many floor plans are available at Emory Creek?
How many move-in ready homes are available at Emory Creek?
Nearby Homes
- 394 Ridgewood Rd
- 725 Siluria St
- 222 Virginia Ave NW
- 950 Cumberland St
- 216 Montgomery View Dr
- 222 Heritage Hills Rd
- 261 Harding Rd
- 592 Morgan Co Hwy Unit Morgan County Highwa
- 1075 Acres Riggs Chapel Rd
- 313 Country Wood Place
- 0 Green Ridge Tr Unit 36
- 125 Reynolds Rd
- 0 Swan Pond Cir Unit 1356278
- 0 Riggs Chapel Rd Unit 24635620
- 35 Emory Cove Dr
- Lot 33 Indigo Bunting Dr
- Lot 30 Indigo Bunting Dr
- Lot 34 Indigo Bunting Dr
- TBD Green Ridge Tr
- 104 Blue Heron Dr
- Emory Creek
- Haven Hill - The Grove
- Hickory View - Trend
- The Reserve at Hickory Creek - Traditional Collection
- Reina Vista
- Luna Ridge
- The Haven at Hardin Valley
- Oak Vista
- Quail Hollow
- Quail Hollow - Townhomes
- The Grove at Cedar Hills
- Farmstead
- Catlett Cove
- Poplar Farms
- Terra Vista
- Oaks Pointe - Traditional Collection
- Enclave at Harvey
- Emory Green - Townhomes
- Andes Hill
- Mary's Pointe
Builder
Your Personal Tour Guide
Ask me questions while you tour the home.