



Reduced 2 Bedroom Rates + 6 Weeks Free!
Limited time only on select floor plans.
Highlights
- High Ceilings
- Pool
- Walk-In Closets
- Planned Social Activities
- Fireplace
- Grill
About Canterra
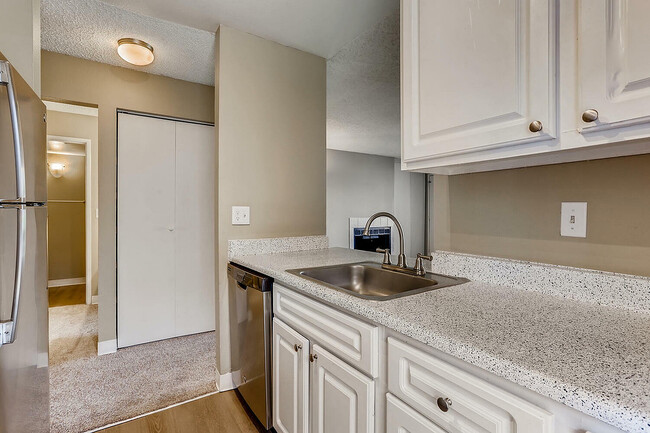
At Canterra in Aurora, CO, enjoy the perfect balance of city convenience and natural beauty. Our pet-friendly 1- and 2-bedroom homes feature high ceilings, wood flooring*, walk-in closets*, fireplaces, and private patios or balconies. Enjoy stainless steel appliances*, ample storage, and in-home laundry. Relax by the pool, stroll through our open green spaces, or connect at community events. With easy access to I-225 and I-70, you're minutes from Downtown Denver, DIA, and Cherry Creek State Park. Schedule your tour today!

Pricing and Floor Plans
The total monthly price shown includes only the required fees. Additional fees may still apply to your rent. Use the rental calculator to estimate all potential associated costs.
1 Bedroom
1 Bed 1 Bath
- 1 Bed
- 1 Bath
- 592 Sq Ft
- $500 deposit
| Unit | Total Price | Sq Ft | Availability | Unit Details |
|---|---|---|---|---|
| B-B202 | $1,279 | 592 | Oct 4 |
1 Bed 1 Bath
- 1 Bed
- 1 Bath
- 592 Sq Ft
- $500 deposit
| Unit | Total Price | Sq Ft | Availability | Unit Details |
|---|---|---|---|---|
| E-E202 | $1,332 | 592 | Nov 8 |
1 Bed 1 Bath
- 1 Bed
- 1 Bath
- 604 Sq Ft
- $500 deposit
| Unit | Total Price | Sq Ft | Availability | Unit Details |
|---|---|---|---|---|
| I-I102 | $1,361 | 604 | Now |
1 Bed 1 Bath
- 1 Bed
- 1 Bath
- 604 Sq Ft
- $500 deposit
| Unit | Total Price | Sq Ft | Availability | Unit Details |
|---|---|---|---|---|
| E-E102 | $1,376 | 604 | Now | |
| H-H102 | $1,376 | 604 | Now | |
| I-I107 | $1,376 | 604 | Now |
1 Bed 1 Bath
- 1 Bed
- 1 Bath
- 686 Sq Ft
- $500 deposit
| Unit | Total Price | Sq Ft | Availability | Unit Details |
|---|---|---|---|---|
| D-D203 | $1,464 | 686 | Oct 9 |
1 Bed 1 Bath
- 1 Bed
- 1 Bath
- 698 Sq Ft
- $500 deposit
| Unit | Total Price | Sq Ft | Availability | Unit Details |
|---|---|---|---|---|
| C-C103 | $1,480 | 698 | Now | |
| F-F103 | $1,480 | 698 | Now | |
| D-D106 | $1,480 | 698 | Nov 2 |
1 Bed 1 Bath
- 1 Bed
- 1 Bath
- 686 Sq Ft
- $500 deposit
1 Bed 1 Bath
- 1 Bed
- 1 Bath
- 698 Sq Ft
- $500 deposit
2 Bedrooms
2 Bed 2 Bath
- 2 Beds
- 2 Baths
- 900 Sq Ft
- $500 deposit
| Unit | Total Price | Sq Ft | Availability | Unit Details |
|---|---|---|---|---|
| E-E205 | $1,481 | 900 | Oct 18 |
2 Bed 2 Bath
- 2 Beds
- 2 Baths
- 956 Sq Ft
- $500 deposit
| Unit | Total Price | Sq Ft | Availability | Unit Details |
|---|---|---|---|---|
| K-K106 | $1,656 | 956 | Now |
2 Bed 2 Bath
- 2 Beds
- 2 Baths
- 900 Sq Ft
- $500 deposit
2 Bed 2 Bath
- 2 Beds
- 2 Baths
- 917 Sq Ft
- $500 deposit
2 Bed 2 Bath
- 2 Beds
- 2 Baths
- 917 Sq Ft
- $500 deposit
2 Bed 2 Bath
- 2 Beds
- 2 Baths
- 924 Sq Ft
- $500 deposit
2 Bed 2 Bath
- 2 Beds
- 2 Baths
- 924 Sq Ft
- $500 deposit
2 Bed 2 Bath
- 2 Beds
- 2 Baths
- 956 Sq Ft
- $500 deposit
Fees and Policies
The fees below are based on community-supplied data and may exclude additional fees and utilities. Use the Rent Estimate Calculator to determine your monthly and one-time costs based on your requirements.
Property Fee Disclaimer: Based on community-supplied data and independent market research. Subject to change without notice. May exclude fees for mandatory or optional services and usage-based utilities.
Community Details
Property Information
- Built in 1985
- 188 units/2 stories
Lease Options
- 10 - 12 Month Leases
Community Amenities
Property Services
- Planned Social Activities
- Wi-Fi
- Online Services
Shared Community
- Clubhouse
- Storage Space
- Walk-Up
Fitness & Recreation
- Pool
Outdoor Features
- Courtyard
- Grill
Additional Amenities
- 24/7 Community Monitoring
- 24/7 Emergency Maintenance
- After-Hours Patrol
- Ample Storage Space
- Barbeque Area
- Clubhouse with WiFi
- Designated Resident Parking
- Dining Room Built-Ins
- Engaging Community Events
- Expansive Green Spaces
- Kitchen Cutout w/ Serving Counter
- Mobile Messaging for Personalized Communication
- Nature Courtyard
- Private Balcony & Patios
- Resident Package Delivery
- Self-Service Maintenance Portal
- Stainless Steel Appliances*
- Washer & Dryer
Apartment Features
Indoor Features
- Air Conditioning
- Cable Ready
- Fireplace
- Storage Space
- Washer/Dryer
- Heating
- Tub/Shower
- Wi-Fi
Kitchen Features & Appliances
- Dishwasher
- Disposal
- Microwave
- Kitchen
- Ice Maker
- Refrigerator
- Oven
- Stainless Steel Appliances
- Range
- Pantry
Model Details
- Hardwood Floors
- Walk-In Closets
- Carpet
- Dining Room
- Vinyl Flooring
- High Ceilings
- Balcony
- Patio
Additional Amenities
- Onsite Management
Map
- 492 Zion St
- 151 Potomac St
- 570 Potomac St Unit 1
- 14323 E 1st Dr Unit 302
- 14313 E 1st Dr Unit 208
- 14251 E 1st Dr Unit 308
- 14261 E 1st Dr Unit 305
- 14333 E 1st Dr Unit 104
- 14333 E 1st Dr Unit 102
- 14241 E 1st Dr Unit 308
- 14241 E 1st Dr Unit 304
- 402 Ursula St
- 14343 E 1st Dr Unit 101
- 361 Ursula St
- 13196 E 6th Place
- 14353 E 1st Dr Unit 201
- 14201 E 1st Dr Unit 306
- 14226 E 1st Dr Unit C03
- 14439 E 1st Dr Unit C11
- 14437 E 1st Dr Unit C04
- 13700 E 5th Cir
- 14323 E 1st Dr Unit 101
- 14261 E 1st Dr
- 14261 E 1st Dr
- 575 Billings St
- 14224 E 1st Dr Unit B01
- 325 N Sable Blvd
- 14200 E 6th Ave
- 291 Dearborn Way
- 14500 E 2nd Ave Unit A-107
- 14455 E Ellsworth Ave
- 777 Dillon Way
- 756 Ursula St
- 165 S Sable Blvd Unit R18
- 26369 E 3rd Place
- 14896 E 2nd Ave Unit H-309
- 501 Elkhart St
- 14965 E 2nd Ave
- 314 S Yost St
- 884 Troy St
Ask me questions while you tour the home.