Section Image

Caprock Plan

NEW CONSTRUCTION
Verified Plan Verified badge confirms data from builder
Starting from $239,990 Mill Creek Magnolia, TX 77354

Estimated payment starting at $1,564/month

Total Views 19,796
3 Beds
2 Baths
1,434 Sq Ft
$167 Price per Sq Ft

Highlights

  • New Construction
  • Community Pool
  • Shaker Cabinets
  • Quartz Countertops
  • Covered Patio or Porch
  • Walk-In Pantry

About This Floor Plan

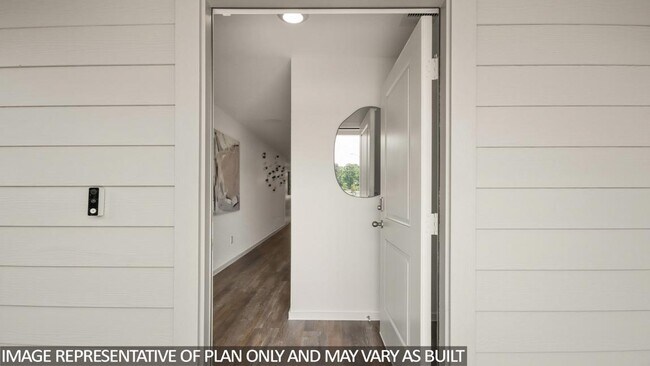
The Caprock/T30C is a charming single-story home featured at the Mill Creek community in Magnolia, TX. Featuring two classic front exteriors, this three-bedroom, two-bathroom home also offers 1434 square feet of living space and a two-car garage.

A front porch (per plan) welcomes you into the home and opens to the gourmet kitchen which includes quartz counter tops, quality cabinets, stainless-steel appliances and an open concept floorplan with the kitchen flowing seamlessly into the dining room and living room.

The main bedroom has an attractive ensuite bathroom that features a quartz vanity countertop and quality cabinetry. Enjoy additional storage with a spacious walk-in closet located off of the primary bathroom.

Your secondary bedrooms all feature quality carpet flooring and a closet, and can be used as bedrooms, offices, work out spaces or other bonus rooms. The possibilities are endless with The Caprock floor plan.

Additional features include sheet vinyl flooring in entry, living room, and all wet areas, quartz counter tops in all bathrooms and HOME IS CONNECTED base package. Using one central hub that talks to all the devices in your home, you can control the lights, thermostat and locks, all from your cellular device.

Contact us today and find your home in Mill Creek.

Sales Office

Hours

Monday 12:00 PM - 7:00 PM
Tuesday - Saturday 10:00 AM - 7:00 PM
Sunday 12:00 PM - 6:00 PM

Office Address

14706 Clover Summit
Magnolia, TX 77354
Driving Directions

Home Details

Home Type

  • Single Family

Lot Details

  • Minimum 4,978 Sq Ft Lot
  • Minimum 17 Ft Wide Lot

Parking

  • 2 Car Attached Garage
  • Front Facing Garage

Home Design

  • New Construction

Interior Spaces

  • 1,434 Sq Ft Home
  • 1-Story Property
  • Formal Entry
  • Smart Doorbell
  • Family Room
  • Dining Room

Kitchen

  • Walk-In Pantry
  • Dishwasher
  • Stainless Steel Appliances
  • Kitchen Island
  • Quartz Countertops
  • Shaker Cabinets
  • White Kitchen Cabinets

Flooring

  • Carpet
  • Vinyl

Bedrooms and Bathrooms

  • 3 Bedrooms
  • Walk-In Closet
  • 2 Full Bathrooms
  • Bathtub with Shower
  • Walk-in Shower

Laundry

  • Laundry Room
  • Laundry on main level

Home Security

  • Smart Lights or Controls
  • Smart Thermostat

Additional Features

  • Covered Patio or Porch
  • Smart Home Wiring

Community Details

Overview

  • Property has a Home Owners Association
  • Association fees include ground maintenance

Recreation

  • Community Playground
  • Community Pool
  • Splash Pad
  • Park
  • Dog Park
  • Trails

Home Details

Home Type

Single Family

Lot Details

4,978 Sq Ft Lot

Parking

2

Listing Details

  • Bathtub with Shower: Bathtub with Shower
  • Property Sub Type: Single Family Residence
  • Property Type: Residential Plan
  • Community Features: Community Pool, Splash Pad, Park, Trails, Community Playground, Dog Park
  • Lot Features: Yard
  • Security Features: Smart Doorbell, Smart Lights or Controls, Smart Thermostat
  • Standard Status: Active
  • Subdivision Name: Mill Creek
  • Directions: Directions from Downtown Houston: Take I-45N, Exit FM1488 - go West. Pass FM2978, traveling approx. 5 miles. Mill Creek Community is located on your right just pass Magnolia High School at Mill Creek Rd.
  • Flooring: Carpet, Vinyl Flooring
  • Interior Amenities: Walk-in Shower, Walk-In Closet, Main Floor Bedroom, Main Floor Primary Bedroom, Smart Home Wiring, Shaker Cabinets, White Kitchen Cabinets, Quartz Countertops, Kitchen Island, Walk-In Pantry, Dining Room, Open Floor Plan
  • Is New Construction?: Yes
  • Room Types: Family Room, Formal Entry
  • PlanType: SingleFamily
  • Land Value Excluded: No
  • Bathrooms Full Min: 2
  • Bathrooms Full Max: 2
  • Bedrooms Min: 3
  • Bedrooms Max: 3
  • Living Area Min: 1434.000
  • Living Area Max: 1434.000
  • Community Description: Welcome to Mill Creek, a new home community nestled in the trees of Magnolia, TX. With homes offering both single and two-story homes with 3 to 4 bedrooms, 2 to 3 bathrooms, and 2-car garages, Mill Creek has new homes to fit your family. Located within minutes of Hwy 249, also known as “The New Aggie Express Way,” and off FM 1488, Mill Creek offers convenient access to the surrounding Houston area while also offering a quiet life amongst the pines. Mill Creek is also located only 30 minutes from Market Street in the Woodlands, TX, 20 minutes from Pine Market at Woodforest, and 45 minutes from downtown Houston. Students who call Mill Creek home will be zoned to Magnolia ISD. The closest schools to Mill Creek include Magnolia Parkway Elementary, Bear Branch 6th Grade, Bear Branch Junior High, and Magnolia High School. When students return home from school, they can unwind and play at Mill Creek’s amenity center, which features a playground, pool, and splash pad. Homes in Mill Creek have many features that combine functionality and aesthetic design to make them truly one of a kind. These homes offer smart home technology, giving homeowners access to manage their homes directly from their mobile devices. Alongside technology, Mill Creek’s homes feature quartz countertops, vinyl wood flooring in the bathrooms and first-floor areas minus the bedrooms, stainless steel appliances, and front and back yard irrigation. Mill Creek is truly a unique community in the perfect location. Visit Mill Creek today and find where you belong!
  • Special Features: 8194

Interior Features

  • Appliances: Stainless Steel Appliances
  • Full Bathrooms: 2
  • Total Bedrooms: 3
  • Stories: 1

Exterior Features

  • Builder Name: D.R. Horton - Houston North
  • Patio And Porch Features: Covered Patio or Porch, Front Porch

Garage/Parking

  • Garage Spaces: 2
  • Parking Features: Direct Access Garage, Garage, Attached Garage
  • Garage Entry: Front

Utilities

  • Laundry Features: Laundry located on main level, Laundry Room

Condo/Co-op/Association

  • HOA: True
  • Homeowner Association Service Type: GroundMaintenance

Lot Info

  • Lot Size Acres: 0.114289
  • Lot Size Sq Ft: 4978.428840
  • Lot Size Width: 17.000

Community Map

Map

Move In Ready Homes with this Plan

Other Plans in Mill Creek

  • Atlanta Plan

    Atlanta Plan

    Starting at $224,990

    • 3 Beds
    • 2 Baths
    • 1,156 Sq Ft
    • 1 Story
    • 2 Car Garages
    Atlanta Plan
    Section Image
  • Barton Plan

    Barton Plan

    Starting at $231,990

    • 3 Beds
    • 2 Baths
    • 1,280 Sq Ft
    • 1 Story
    • 2 Car Garages
    Barton Plan
    Section Image
  • Bellvue Plan

    Bellvue Plan

    Starting at $273,490

    • 3 Beds
    • 2 Baths
    • 1,412 Sq Ft
    • 1 Story
    • 2 Car Garages
    Bellvue Plan
    Section Image
  • Davis Plan

    Davis Plan

    Starting at $242,990

    • 3 Beds
    • 2.5 Baths
    • 1,470 Sq Ft
    • 2 Stories
    • 2 Car Garages
    Davis Plan
    Section Image
  • Camden Plan

    Camden Plan

    Starting at $277,490

    • 3 Beds
    • 2 Baths
    • 1,501 Sq Ft
    • 1 Story
    • 2 Car Garages
    Camden Plan
    Section Image
  • Estero Plan

    Estero Plan

    Starting at $247,990

    • 4 Beds
    • 2 Baths
    • 1,573 Sq Ft
    • 1 Story
    • 2 Car Garages
    Estero Plan
    Section Image
  • Huntsville Plan

    Huntsville Plan

    Starting at $296,490

    • 4 Beds
    • 2 Baths
    • 1,748 Sq Ft
    • 1 Story
    • 2 Car Garages
    Huntsville Plan
    Section Image
  • Texas Cali Plan

    Texas Cali Plan

    Starting at $293,490

    • 4 Beds
    • 2 Baths
    • 1,796 Sq Ft
    • 1 Story
    • 2 Car Garages
    Texas Cali Plan
    Section Image
  • Franklin Plan

    Franklin Plan

    Starting at $274,990

    • 5 Beds
    • 2.5 Baths
    • 1,892 Sq Ft
    • 2 Stories
    • 2 Car Garages
    Franklin Plan
    Section Image

About the Builder

D.R. Horton began in 1978 as a homebuilding business in Texas and has grown into a national builder serving buyers across the United States. The company builds homes for first-time buyers, move-up buyers, active-adult buyers, and luxury buyers, with offerings that span both home construction and related purchase support. D.R. Horton also provides mortgage financing, title services, and insurance agency services, and it operates rental housing businesses alongside its homebuilding operations. The business further holds a majority stake in Forestar Group Inc., extending its involvement in residential lot development.
Section Image

Frequently Asked Questions

How many homes are planned at Mill Creek

How many floor plans are available at Mill Creek?

How many move-in ready homes are available at Mill Creek?

Your Personal Tour Guide

Ask me questions while you tour the home.