




NEW CONSTRUCTION
$3K PRICE DROP
Verified badge confirms data from builder
Estimated payment starting at $2,644/month
Total Views
73,429
4 - 6
Beds
2.5
Baths
2,817+
Sq Ft
$145+
Price per Sq Ft
Highlights
- New Construction
- Built-In Refrigerator
- Loft
- White's Tower Elementary School Rated A-
- Freestanding Bathtub
- Mud Room
About This Floor Plan
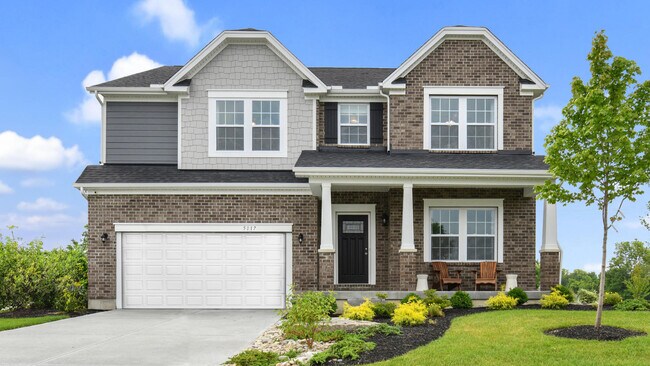
Welcome to The Carlisle Thoughtfully Designed for Comfort, Space & Everyday Living The Carlisle is a spacious two-story floor plan offering 4 bedrooms, 2 bathrooms, and at least 2,797 square feet of finished living space—perfect for families seeking both comfort and functionality. On the main level, enjoy a bright, open layout that seamlessly connects the kitchen, dining, and living areas—ideal for both daily life and entertaining. Smart storage features include a walk-in pantry and multiple walk-in closets, helping you stay organized with ease. Upstairs, all four bedrooms are conveniently located together. The luxurious owner’s suite includes dual vanities, a walk-in shower with a built-in seat, and an oversized walk-in closet for maximum comfort and convenience. Discover how you can personalize The Carlisle to fit your lifestyle today.
Sales Office
Hours
| Monday - Tuesday | 10:00 AM - 6:00 PM |
| Wednesday | 12:00 PM - 6:00 PM |
| Thursday - Friday | Appointment Only |
| Saturday | 10:00 AM - 6:00 PM |
| Sunday | 12:00 PM - 6:00 PM |
Office Address
2705 Parkerridge
Independence, KY 41051
Home Details
Home Type
- Single Family
Lot Details
- Minimum 2,446 Sq Ft Lot
- Minimum 33 Ft Wide Lot
Parking
- 3 Car Attached Garage
- Front Facing Garage
- Tandem Garage
Home Design
- New Construction
Interior Spaces
- 2,817-3,789 Sq Ft Home
- 1-Story Property
- Mud Room
- Family Room
- Loft
- Flex Room
- Laundry Room
Kitchen
- Breakfast Area or Nook
- Built-In Refrigerator
- Dishwasher
- Kitchen Island
Bedrooms and Bathrooms
- 4-6 Bedrooms
- Walk-In Closet
- Powder Room
- Dual Sinks
- Private Water Closet
- Freestanding Bathtub
- Bathtub with Shower
Map
Other Plans in Hickory Valley
About the Builder
Maronda Homes was founded in 1972 by William J Wolf. After years of working in the home building industry, Mr. Wolf ventured out on his own with the goal of building superior new homes that were cost-effective. With this philosophy, more individuals were able to afford a new construction home.
They continue to streamline their process, while using quality materials, so that they can maintain this philosophy for their current and future customers. Their goal will always be to create affordable homes without sacrificing excellence and style in their home designs.
Stringing together parts of family names. Mr. Wolf formed the new name for his company "Maronda" with parts of his children's names -- Marietta, Ronald and Daniel. More than 40 years later Maronda Homes remains a private family-owned and operated business, building new homes across the country.
Frequently Asked Questions
How many homes are planned at Hickory Valley
How many floor plans are available at Hickory Valley?
How many move-in ready homes are available at Hickory Valley?
Nearby Homes
- 5306 Madison Pike Unit 41128162
- 5222 Cody Rd
- 11568 Taylor Mill Unit LOT 2
- 11568 Taylor Mill Rd Unit LOT 1
- 303 Madison Pike
- 10154 Cypresswood Dr Unit 1MC
- 2012-2032 Worthington Dr
- 11662 Taylor Mill Rd Unit LOT 12 LAKEVIEW
- 11662 Taylor Mill Rd Unit LOT 9
- 10174 Broadmeadow Dr Unit 6MC
- 56 Apple Dr Unit A
- 12066 Staffordsburg Rd
- 0 Mann
- 811 Fawn Dr
- 3526 Visalia Rd
- 4801 Pride Pkwy
- 4801 Pride Pkwy
- 6430 Greenland Rd
- 3911 Deertrail Dr
- 710 Fair Oaks Ln
- Hickory Valley
- Woods at Lakefield
- Willow Green - Maple Street Collection
- Villages of Decoursey - Pure Style Collection
- Villages of Decoursey - Maple Street Collection
- Ashford Village
- Alderbrook
- Greenbrook - Maple Street Collection
- Stonewater - Stonewater Reserve
- Stonewater
- Tuscany - Townhome Collection
- Tuscany - Designer Collection
- Williams Woods
- Southwick - The Villas
- Meadows at Grand Garden
- Wildrose Estates
- Aosta Valley - Aosta Valley Views
- Riffle Ridge
- Aosta Valley
- Avalon - Avalon Townhomes
Builder
Your Personal Tour Guide
Ask me questions while you tour the home.