


Estimated payment starting at $1,616/month
Total Views
3,679
3
Beds
2
Baths
1,538
Sq Ft
$161
Price per Sq Ft
Highlights
- New Construction
- Pond in Community
- Mud Room
- Rollins Place Elementary School Rated A-
- Granite Countertops
- Covered Patio or Porch
About This Floor Plan
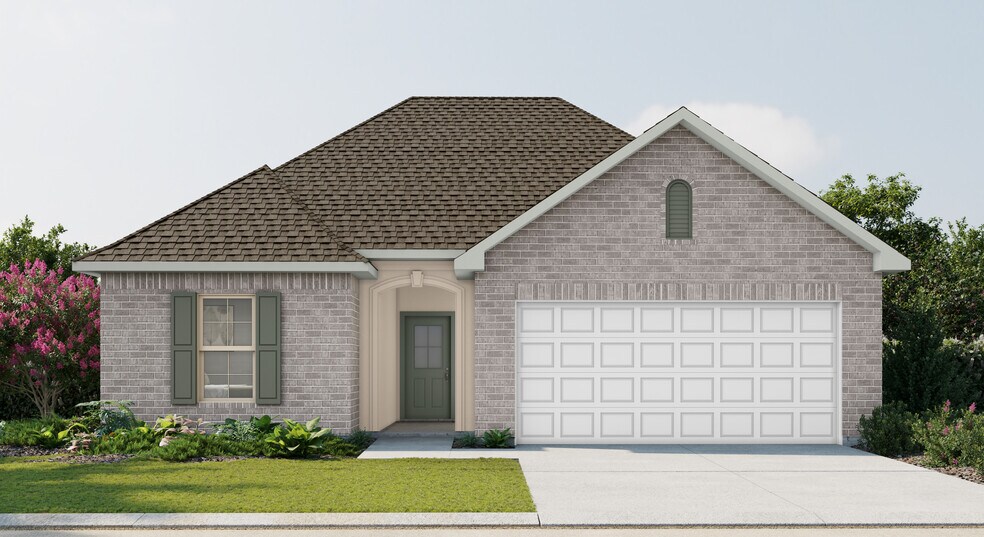
Step into the Carlton IV A floor plan by DSLD Homes, a beautifully crafted, energy-efficient home that combines style, functionality, and value. With 1,538 square feet of living space and a total area of 2,082 square feet, this thoughtfully designed layout provides the perfect balance of comfort and efficiency for todays modern lifestyle.Ideal for families or anyone seeking spacious, open-concept living, the Carlton IV A offers three generously sized bedrooms and two full bathrooms, including a luxurious master suite. The master bedroom is your personal retreat, featuring a double vanity, a large walk-in closet, a relaxing garden tub, and a separate shower, all designed to bring a spa-like experience to your daily routine.Built with quality and curb appeal in mind, this home boasts a durable and attractive brick, stucco, and siding exterior, giving it a timeless yet modern look. Inside, you'll love the bright and open living areas, enhanced by canned lighting in the kitchen, making it ideal for both entertaining and everyday living.The open floor plan flows seamlessly from the kitchen into the dining and living spaces, creating a sense of openness and connection throughout the home. Whether you're hosting guests or enjoying a quiet night in, the Carlton IV A adapts effortlessly to your needs.Additional features include a spacious two-car garage, a covered rear patio perfect for outdoor relaxation, and the energy-saving advantages DSLD Homes is known forhelping you lower monthly utility costs while reducing your environmental footprint.With its smart layout, premium finishes, and commitment to energy efficiency, the Carlton IV A by DSLD Homes is more than just a houseits a home built for better living.
Sales Office
All tours are by appointment only. Please contact sales office to schedule.
Sales Team
Dajah Cavazos
Office Address
21099 N High Plains Dr
Zachary, LA 70791
Driving Directions
Home Details
Home Type
- Single Family
Parking
- 2 Car Attached Garage
- Front Facing Garage
Taxes
- No Special Tax
Home Design
- New Construction
Interior Spaces
- 1,538 Sq Ft Home
- 1-Story Property
- Ceiling Fan
- Recessed Lighting
- ENERGY STAR Qualified Windows
- Mud Room
- Formal Entry
- Living Room
- Dining Room
- Smart Thermostat
Kitchen
- Walk-In Pantry
- Built-In Range
- Built-In Microwave
- ENERGY STAR Qualified Dishwasher
- Stainless Steel Appliances
- Kitchen Island
- Granite Countertops
Flooring
- Carpet
- Luxury Vinyl Plank Tile
Bedrooms and Bathrooms
- 3 Bedrooms
- Walk-In Closet
- 2 Full Bathrooms
- Granite Bathroom Countertops
- Dual Vanity Sinks in Primary Bathroom
- Bathtub with Shower
- Walk-in Shower
Laundry
- Laundry Room
- Laundry on main level
Additional Features
- Energy-Efficient Insulation
- Covered Patio or Porch
- Landscaped
- Tankless Water Heater
Community Details
- Property has a Home Owners Association
- Pond in Community
- Greenbelt
Community Map
Map
Other Plans in Fairview Gardens
About the Builder
DSLD Homes began in Louisiana and grew into a residential homebuilder with a broad presence across the Southern United States. The company builds new single-family homes in communities across Louisiana, Alabama, Florida, Mississippi, Texas, and Tennessee, with a focus on energy efficiency and lasting value. DSLD Homes also supports buyers through mortgage services and customer care, creating a more integrated homebuying process. The business centers on new-home construction, community development, and post-sale support for homeowners.
Frequently Asked Questions
How many homes are planned at Fairview Gardens
How many floor plans are available at Fairview Gardens?
How many move-in ready homes are available at Fairview Gardens?
Nearby Homes
- Lot B-1-B Old Scenic Hwy
- 18279 Old Scenic Hwy
- 21915 Old Scenic Hwy
- 1506 E Flonacher Rd
- 6984 Rue Jonquille
- 21571 Ligon Rd
- 19646 Barnett Rd
- 3691 Creole Ct
- 3508 Spanish Trail E
- 217 E Plains-Port Hudson Rd
- 2659 S Turnberry Ave
- 2621 Muirfield
- LOT 9-B Rollins Place
- LOT 9-A Rollins Place
- 0 E Flonacher Rd
- tbd Blackwater Rd
- 22005 Plank Rd
- 0 Port Hudson-Pride Rd Rd Unit 2570840
- 2927 N Vernon Dr
- 6400 Zachary Slaughter Hwy
- Fairview Gardens
- Meadow View - Zachary Trails
- Americana - Grays Landing
- Americana
- Brook Hollow
- Lake Haven
- Miraval
- Trivento
- Sunshine Gardens
- Belle Arbor
- Legacy Oaks
- The Village at Magnolia Square
- Village at Magnolia Square
- Westview Crossing
- West Garfield Street
- Rouzan
- Highlandia
- Eden Way
- Whispering Springs
- Sugar Mill Plantation
Builder
Your Personal Tour Guide
Ask me questions while you tour the home.