



Highlights
- Walk To Campus
- Yard
- Planned Social Activities
- Island Kitchen
- Balcony
- Property Manager on Site
About Cedargate
You're moments away from school once you move to Cedargate. Bike & walking paths, campus shuttle, and the city bus line will get you around Bloomington, Indiana in a snap! You will enjoy practical amenities that make everyday living comfortable at affordable prices. We offer studio, 1 & 2 bedroom apartments to suit your needs.
A bike/walking path leads you to to Indiana University from Cedargate and you will be minutes from College Mall, be located on multiple bus lines and will enjoy the luxury of single-story living - no upstairs or downstairs neighbors. Our apartments feature patios with wooded views, which will help you relax after those long hours studying.
You'll never be short on entertainment living at our Eastside Bloomington apartments. Exercise your need for retail therapy at College Mall, which offers a variety of shopping options just a half mile from your apartment. Get outside and stretch your legs at Park Ridge East Park. In order to both work and play hard we know you have to be in top form, which is why we are conveniently located near medical, dental, and veterinary services.

Pricing and Floor Plans
Studio
Studio Standard
$760
- Studio
- 1 Bath
- 288 Sq Ft
Studio Open
$760
- Studio
- 1 Bath
- 288 Sq Ft
1 Bedroom
Renovated One Bed One Bath
$1,150
- 1 Bed
- 1 Bath
- 576 Sq Ft
2 Bedrooms
Two Bed One Bath
$1,070
- 2 Beds
- 1 Bath
- 864 Sq Ft
Two Bed Two Bath with Master Bed
$1,090
- 2 Beds
- 2 Baths
- 864 Sq Ft
Fees and Policies
The fees below are based on community-supplied data and may exclude additional fees and utilities.Property Fee Disclaimer: Based on community-supplied data and independent market research. Subject to change without notice. May exclude fees for mandatory or optional services and usage-based utilities.
Community Details
Property Information
- Built in 1983
- 126 units/1 story
Lease Options
- 12 mo
- Short-term Lease
Community Amenities
Property Services
- Laundry Facilities
- Property Manager on Site
- Planned Social Activities
- Maintenance on site
- Online Services
Shared Community
- Storage Space
- Walk-Up
Outdoor Features
- Courtyard
Student Features
- Walk To Campus
Additional Amenities
- 9 ft. Ceilings
- Close to restaurants and shopping
- Extra Storage
- Linen Closets
- Mini Blinds
- Private access attic for storage
- Private Patio/Balcony
- Ranch Style/Single Story Living
- Utility Rooms with W/D Hookups
Apartment Features
Indoor Features
- Air Conditioning
- Cable Ready
- Washer/Dryer
- Washer/Dryer Hookup
- Heating
- Ceiling Fans
- High Speed Internet Access
- Tub/Shower
- Wheelchair Accessible (Rooms)
Kitchen Features & Appliances
- Dishwasher
- Disposal
- Eat-in Kitchen
- Kitchen
- Refrigerator
- Oven
- Range
- Island Kitchen
Model Details
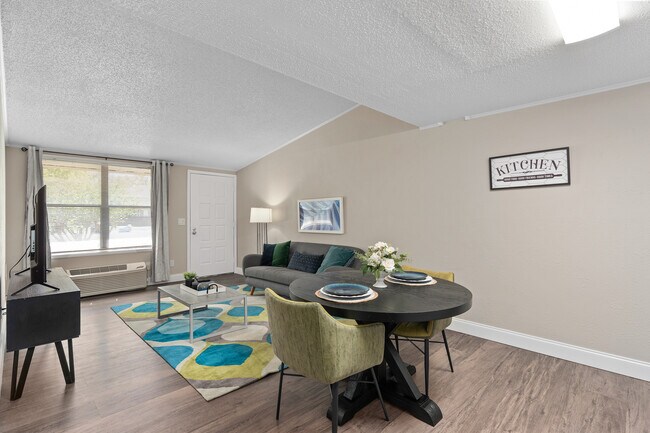
- Vaulted Ceiling
- Views
- Carpet
- Attic
- Built-In Bookshelves
- Dining Room
- Linen Closet
- Vinyl Flooring
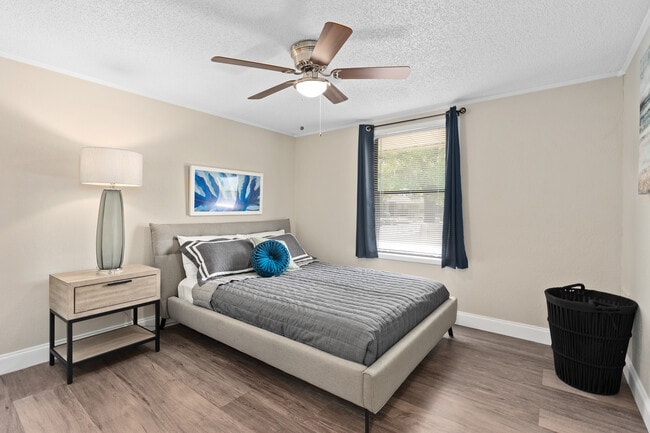
- Large Bedrooms
- Balcony
- Yard
- Lawn
- Patio
Matterport 3D Tour
Map
- 3200 E John Hinkle Place Unit 1
- 3220 E John Hinkle Place Unit B
- 3230 E John Hinkle Place Unit A
- 3230 E John Hinkle Place Unit D11
- 2612 E Dekist St
- 323 N Hillsdale Dr
- 3705 E Barrington Dr Unit B205
- 3705 E Barrington Dr Unit B206
- 3705 E Barrington Dr Unit B101
- 122 - 124 N Clark St
- 122 N Clark St
- 5222 E State Road 46 Bypass
- 101 N Clark St
- 110 S Clark St
- 326-328 N Jefferson St
- 300 S Reisner Rd
- 615 N Staats Dr
- 3522 E Grandview Dr
- 2608 E 2nd St Unit C
- 2606 E 2nd St Unit D
- 3200 E John Hinkle Place
- 3210 E John Hinkle Place
- 3112 E Braeside Dr
- 3200 E John Hinkle Place Unit D
- 3220 E John Hinkle Place
- 3200 E Longview Ave
- 2539-2549 E Eastgate Ln
- 3401 John Hinkle Place
- 3209 E 10th St
- 2536 E 8th St
- 2536 E 8th St
- 2536 E 8th St
- 141 N Overhill Dr
- 2518 E 7th St
- 2621 E Edwards Row
- 120 S Kingston Dr
- 2611 E 3rd St
- 2612 E Edwards Row Unit 1
- 2506 E 5th St Unit 1
- 405 N Hillsdale Dr
Ask me questions while you tour the home.