
$383,900
- 3 Beds
- 2 Baths
- 1,786 Sq Ft
- 10,001 Sq Ft
- Move in 8/15/26


Estimated payment starting at $2,198/month
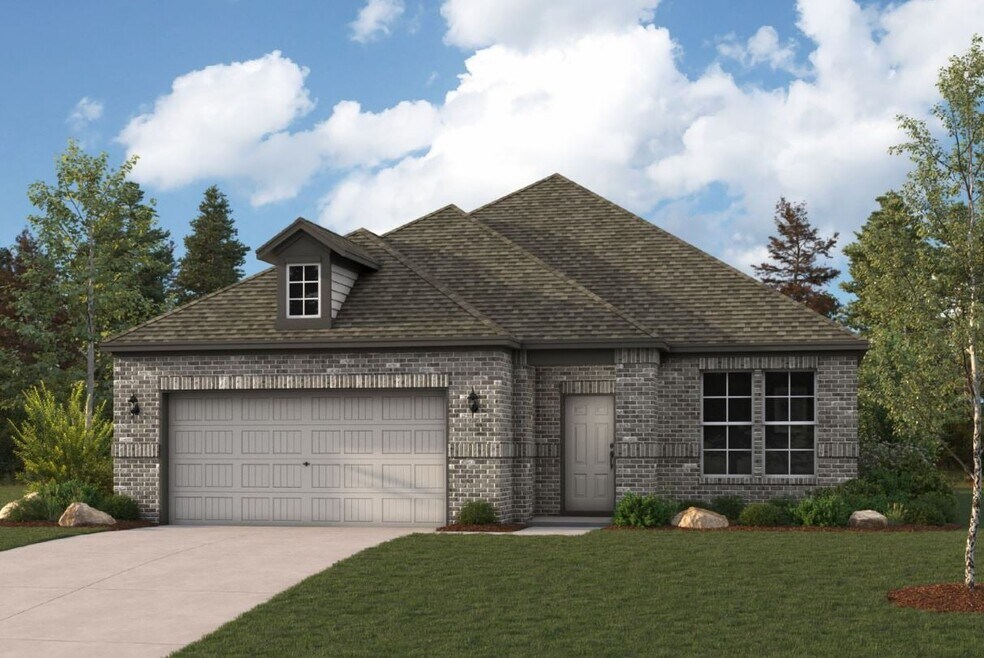

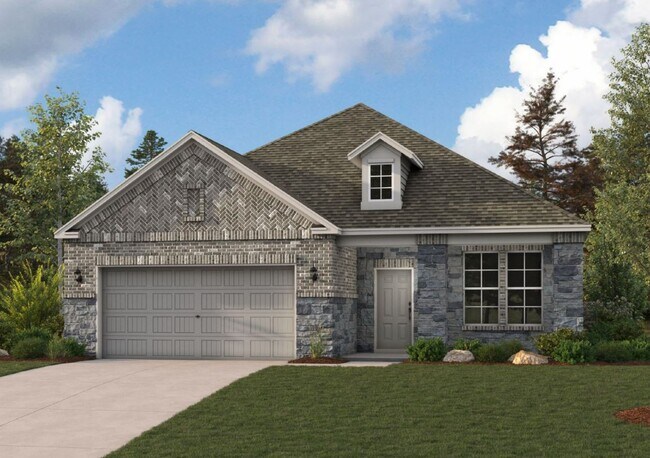
The single-story Champlain plan boasts an open, inviting central layout, with a spacious great room overlooking a dining area and a kitchen with a center island and built-in pantry. The primary suite is adjacent, showcasing a walk-in closet and private bath with dual vanities and a walk-in shower. Two secondary bedrooms each offer a walk-in closet. You’ll also find a private study in this plan. 2-car garage included.
Builder Incentives
Hours
| Monday | 12:00 PM - 6:00 PM |
| Tuesday - Saturday | 10:00 AM - 6:00 PM |
| Sunday | 12:00 PM - 6:00 PM |
Sales Team
Ashley Duty
Office Address
This address is an offsite sales center.
$383,900
Ask me questions while you tour the home.