Estimated payment starting at $2,746/month
Highlights
- New Construction
- Finished Room Over Garage
- Main Floor Primary Bedroom
- Barbers Hill El South Rated A
- Primary Bedroom Suite
- Loft
About This Floor Plan
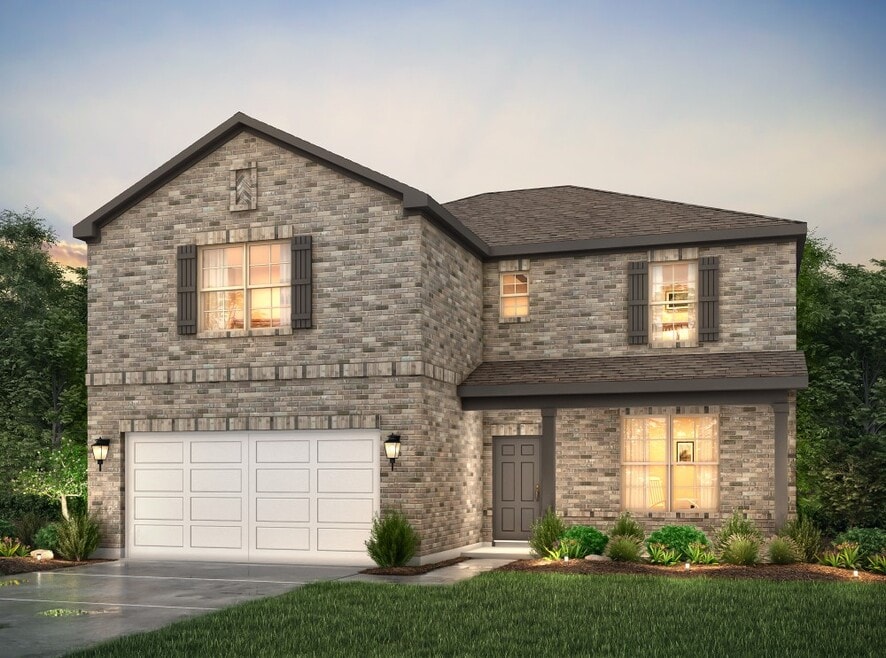
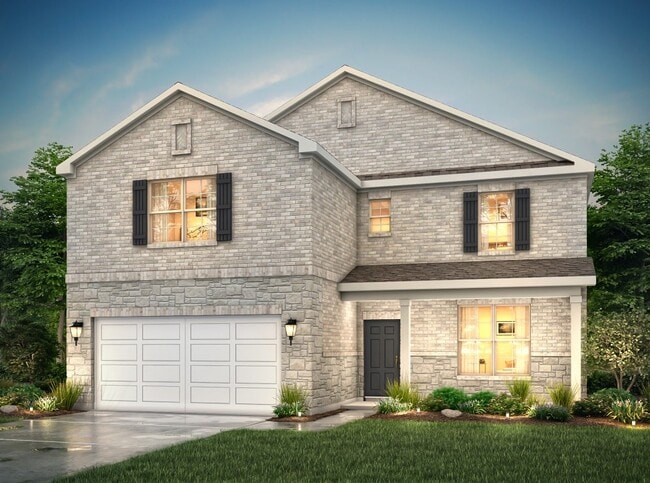
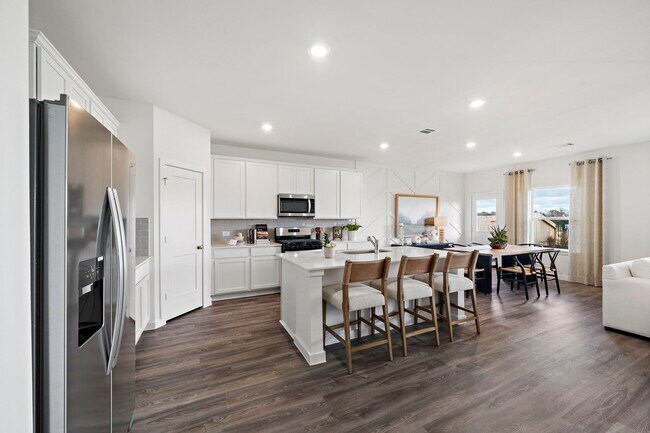
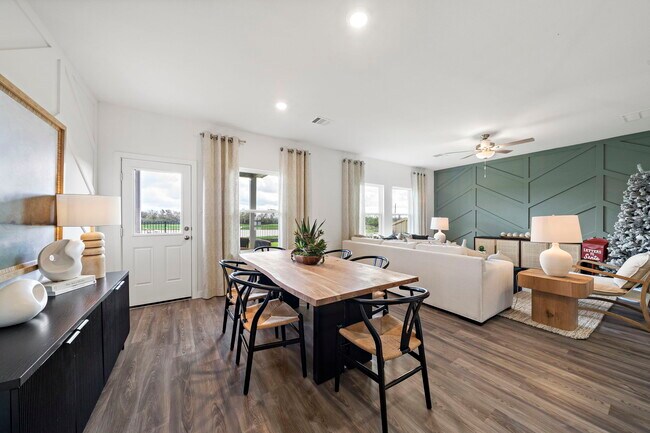
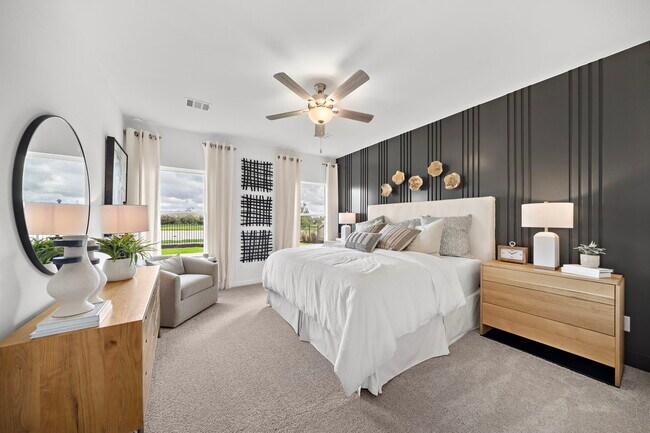
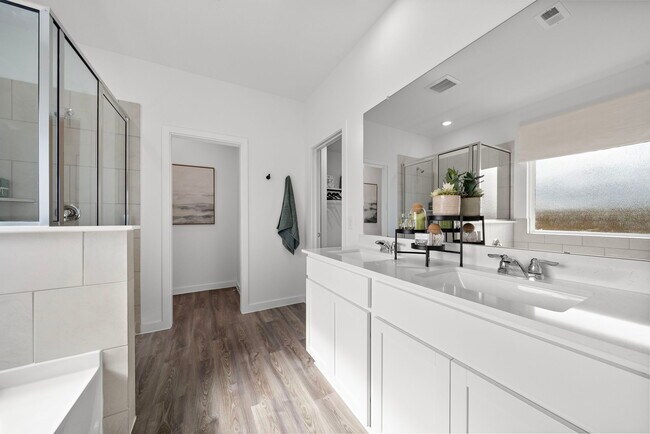
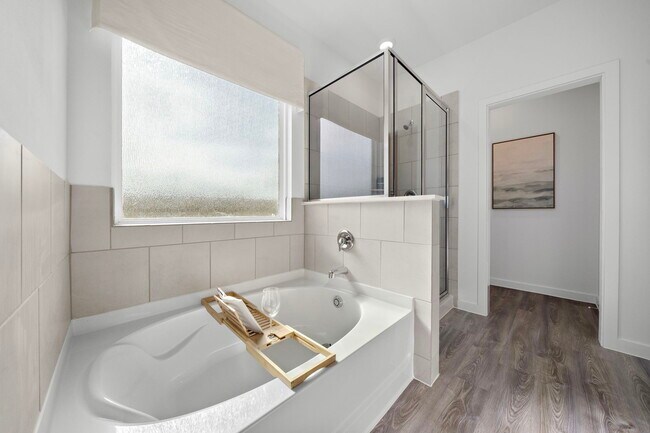
With over 3,000 square feet, the Sinclair boasts abundant space for private living and entertaining. This plan welcomes you with a charming columned front porch, leading you into a welcoming foyer. With over 3,000 square feet, the Sinclair boasts abundant space for private living and entertaining. This plan welcomes you with a charming columned front porch, leading you into a welcoming foyer. Directly off the foyer, a secluded study boasts a walk-in closet. Beyond the foyer, you'll love an open-concept living area that features an inviting kitchen—boasting a center island and corner pantry—an elegant dining area and a spacious great room. Anchoring the home, a convenient downstairs primary suite features its own attached bath and an expansive walk-in closet. Additional main-floor highlights include a valet entry off the 2-bay garage and a patio off the dining area. On the second floor, three secondary bedrooms—each with a walk-in closet—surround a versatile loft space.
Builder Incentives
Sales Office
| Monday |
12:00 PM - 6:00 PM
|
| Tuesday - Saturday |
10:00 AM - 6:00 PM
|
| Sunday |
12:00 PM - 6:00 PM
|
Home Details
Home Type
- Single Family
Lot Details
- Private Yard
- Lawn
Parking
- 2 Car Attached Garage
- Finished Room Over Garage
- Front Facing Garage
Home Design
- New Construction
Interior Spaces
- 3,075 Sq Ft Home
- 2-Story Property
- Great Room
- Dining Room
- Open Floorplan
- Home Office
- Loft
Kitchen
- Breakfast Area or Nook
- Eat-In Kitchen
- Breakfast Bar
- Walk-In Pantry
- Kitchen Island
Bedrooms and Bathrooms
- 4 Bedrooms
- Primary Bedroom on Main
- Primary Bedroom Suite
- Walk-In Closet
- Powder Room
- Primary bathroom on main floor
- Private Water Closet
- Bathtub with Shower
- Walk-in Shower
Laundry
- Laundry Room
- Laundry on lower level
Outdoor Features
- Covered Patio or Porch
Utilities
- Air Conditioning
- Central Heating
Community Details
- No Home Owners Association
Map
Move In Ready Homes with this Plan
Other Plans in Country Creek
About the Builder
Frequently Asked Questions
How many homes are planned at Country Creek
What are the HOA fees at Country Creek?
How many floor plans are available at Country Creek?
How many move-in ready homes are available at Country Creek?
- 4607 Weston Rd
- 4602 Weston Rd
- 8710 1/2 Farm To Market Road 1942
- 0 Interstate 10 Unit 91780073
- 10133 1/2 Interstate 10
- 000 Off of Fm 1409
- 0 Fm 1409
- 630 County Road 4023
- 253 Ford Ln
- 616 County Road 4023
- 654 County Road 4023
- 0 Reeves Cemetary Rd
- 7515 Fm 1942 Rd
- 00 Fm 3180
- 0
- 12135 E Lake Dr
- 0 Lost Lake Dr
- 512 Oak Chase Ave
- 510 Oak Chase Ave
- 131 County Road 4282
- Country Creek
- Grand Oaks
- St. Augustine Meadows
- Grand Oaks
- Riceland - Summit Collection
- Riceland - Hearth Collection
- Riceland - Enclave Collection
- Riceland 50'
- Riceland - 50ft. lots
- Riceland 60'
- Riceland 70'
- Riceland - 65ft. lots
- Riceland - Enclave Row Collection
- Riceland 50'
- Riceland - 42' Alley Loaded
- Riceland 70'
- Reserve of Champions Estates
- Eagles Landing
- Blue Heron Estates
- Heights of Barbers Hill
Ask me questions while you tour the home.